
TypeHotel Development Land
LN2 6 Cabourne Avenue, Lincoln
TenureFor sale
Specification
- Land size
- Land size 0.54 acres
- Property type
- Property type Hotel Development Land
- Tenure
- Tenure For sale
Description
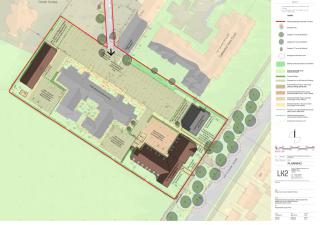
The sites (edged red on plan) are to be sold on 999 year long leasehold interests, which will allow the purchasers rights of way at all times over the site edged blue on the plan to include the access roads and common areas which are to be retained by the vendors.
There will be a requirement on the purchasers and their succession in title to contribute towards the upkeep of these common areas.
FOR SALE by way of Private Treaty as a single lot, although consideration will be given to a sale of the sites separately.
The purchasers will be required to complete the laying out of the 34 car parking spaces to be retained by the vendors within 6 months of completion of their purchase.
If the purchasers wish to alter the development proposed for the two sites then the vendors will need to approve these alterations,
OVERAGE
If purchasers/successors in title are able to secure planning permission for a more valuable scheme on the two sites that is currently in place, an overage payment will become due equating 50% of the increase in value.
The overage will remain in place for 20 years following completion of the purchase.
Location
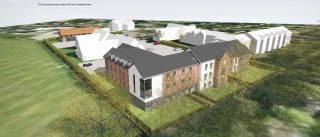
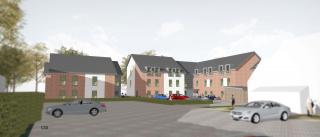
The property comprises two development sites with Full Planning Permission secured for the following:
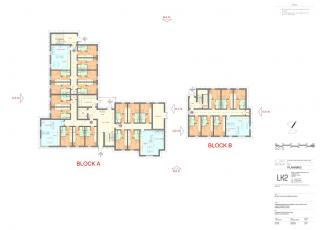
Site A (0.19 ha - 0.47 ac) - 2 buildings (blocks A & B) with Planning Permission for 64 student bedrooms.
Site B (0.03 HA - 0.07 ac - 1 building (block C) with Planning Permission for two ground floor shops and two 3 bedroom first floor flats.
The permission also allows for the creation of 48 new car parking spaces, of which 14 will be allocated to the 2 student blocks and the remaining 34 to the existing Medical Practices and new retail units/flats forming block C.
LOCATION
The sites are located about half a mile to the north east of Lincoln city centre.
TOWN AND COUNTRY PLANNING
The sites have Full Planning Permission (reference 2016/0389/FUL) for the erection of 3 buildings to accommodate 13 residential units (70 bedrooms) and 2 retail units and alterations to the external layout to include the formation of 48 car parking spaces. A copy of the Planning Permission can be found on the Lincoln City Council Planning Portal or can be obtained from the Agents direct.