
TypeWarehouse · General Industrial units · Trade Counter units
TA21 Units 1-3, Poole Industrial Estate, Wellington
TenureFor rent
Specification
- Building size
- Building size 10,038.53 sqft
- Property type
- Property type Warehouse · General Industrial units · Trade Counter units
- Tenure
- Tenure For rent
Description
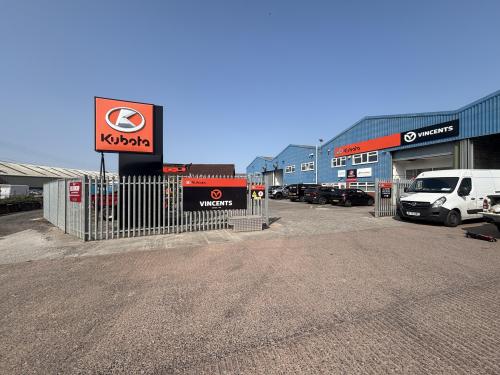
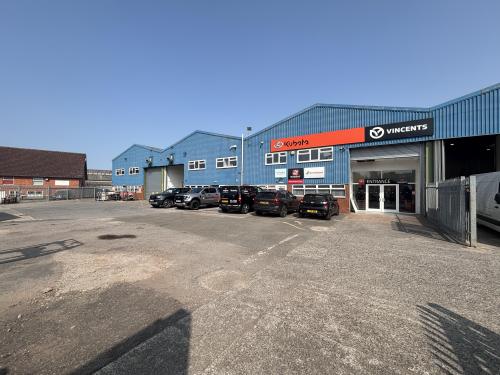
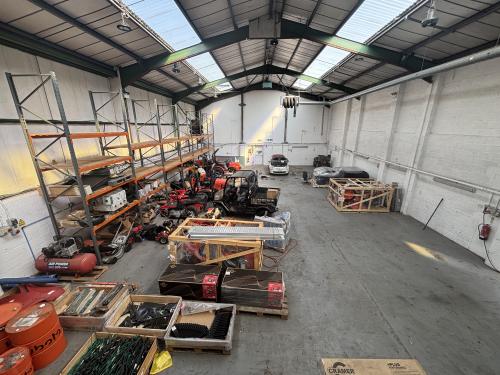
Three interconnecting industrial units, each with 3 phase electricity, LED lighting and electric roller shutter doors plus office accommodation and WC facilities.
Unit 1
GIA of 23.74m x 13.06m. Electric roller shutter door
with a height of 4.71m and a width 4.03m. The warehouse has a minimum eaves height of 6.19m and a maximum of 8.04m. Ground floor office block at the front of the building with a reception of 2.96m x 1.72m, ladies and gents WC facilities and office of 4.33m x 2.79m. Above the office block is a wooden mezzanine of 8.96m x 3.20m.
Unit 2
GIA of 24.14m x 12.89m. Electric roller shutter door
with a height of 4.72m and a width 3.85m. The warehouse has a minimum eaves height of 6.19m and a maximum of 8.04m. Two Storey office block at the front of the building with a reception of 2.90m x 1.84m, ladies and gents WC facilities, office 1 accessed from the warehouse of 4.30m x
2.87m and WC accessed from the warehouse. At first floor, office 2 of 4.40m x 3.20m, office 3 of 2.16m x 1.40m and a staff room/kitchen of 5.72m x 2.47m.
Unit 3
GIA of 24.01m x 12.97m currently fitted out as a showroom. Electric roller shutter door
with a height of 4.70m and a width 4.12m. Behind the roller shutter door is a double glazed unit with uPVC double glazed French doors leading into the showroom. Minimum eaves height of 6.19m and a maximum of 8.04m. Two Storey office block with office 1 of 4.17m x 2.67m, office 2 of 3.55m x 2.03m, kitchen of 3.49m x 1.64m, reception of 2.88m x 1.79m and ladies and gents WC facilities. At first floor, office 3 of 6.99m x 2.73m.
The showroom is currently fitted out with a trade counter measuring 4.10m x 2.55m, an office of 4.85m x 4.10m and a store 8.35m x 6.28m. The trade counter, office and store could easily be removed if required.
Location
Located at Poole Industrial Estate on the edge of Wellington and situated 2 miles from J26 of the M5 motorway.