
TypeLight Industrial units · Business Units · Trade Counter units
CO2 4a Edward Park, Whitehall Industrial Estate, Grange Way, Colchester
TenureFor rent
Specification
- Building size
- Building size 1,491 sqft
- Property type
- Property type Light Industrial units · Business Units · Trade Counter units
- Tenure
- Tenure For rent
Description
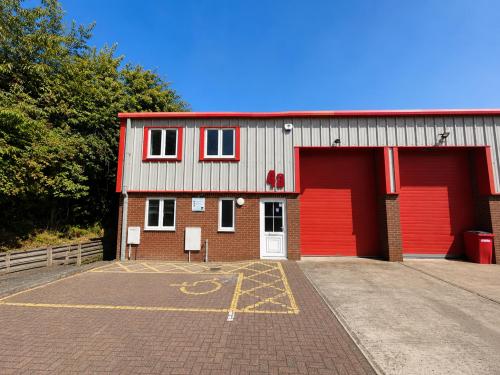
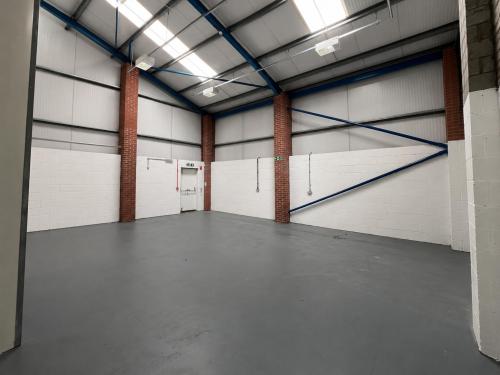
The premises are of steel portal frame construction with part brick, part profile clad elevations, with UPVC double glazed windows, under a pitched and insulated roof incorporating translucent roof lights. Approx. 4.8m eaves and 6.2m pitch height.
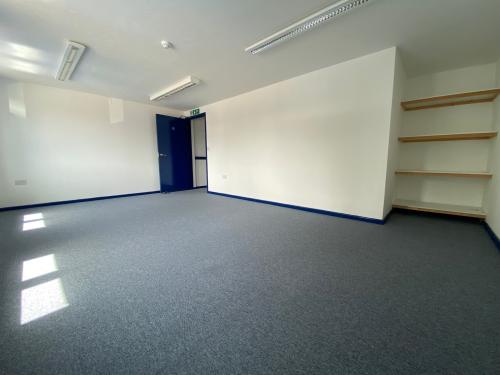
A personnel door provides access to an entrance hall which leads to an office area with storage cupboard and kitchenette facility. Access from the hall is provided to the warehouse and to the open plan first floor office. The offices are carpeted with fluorescent lighting, gas central heating (not tested) and electrical sockets. Accessible W/C facilities are provided.
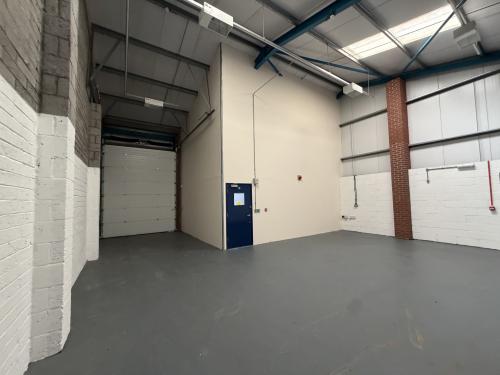
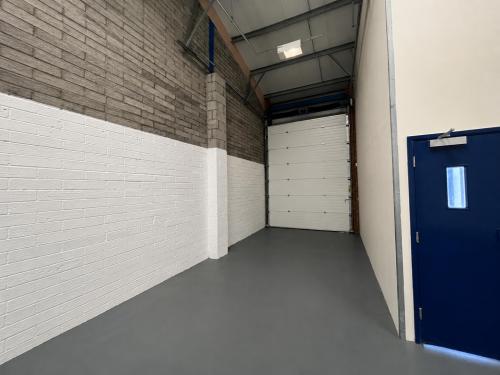
The warehouse benefits from a loading door, three phase power, fire alarm and emergency lighting, and high bay lighting. The loading door is approx. 3m wide by 4m high.
To the front of the premises is a concrete yard area, providing onsite parking and loading / unloading space.
Location
Edward Park is situated on the popular and well established Whitehall Industrial Estate which is located approximately two miles to the south of Colchester City Centre. Easy access is available to the inner ring road system leading directly to the A12 dual carriageway providing excellent links to Harwich and Stansted via the A120 and Felixstowe via the A14.