
TypeWarehouse · Trade Counter units · General Industrial units
SO14 Units 10,11a,11b,12a,12b, Central Trading Estate, Marine Parade, Southampton
TenureFor rent
Specification
- Building size
- Building size 9,050 - 27,442 sqft
- Property type
- Property type Warehouse · Trade Counter units · General Industrial units
- Tenure
- Tenure For rent
Description
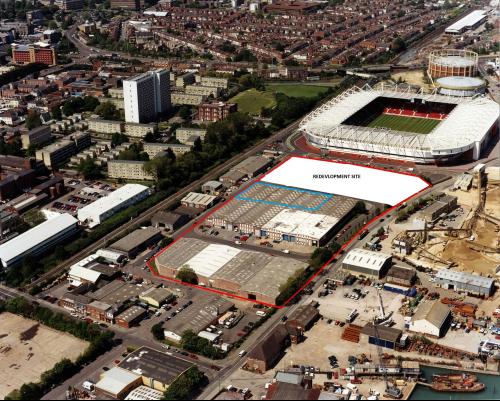
4 warehouse / industrial units to be refurbished. Available individually or combined opposite Southampton Football Club
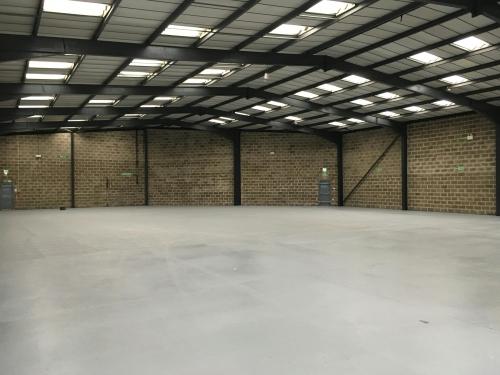
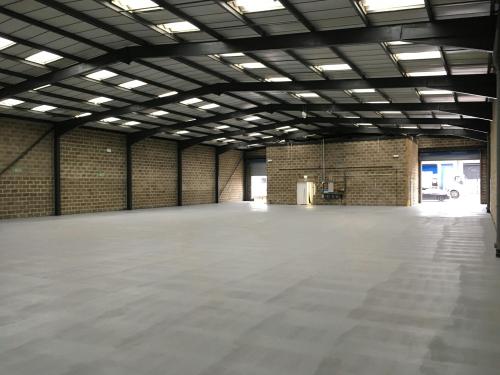
The properties comprise of industrial/warehouse units available separately or together. The industrial/warehouse areas provides clear span accommodation with 5.7m min eaves height and are accessed via large loading doors. The units benefits from ground and first floor offices and front forecourt parking. The units are to be refurbished
5m to haunch
5.95m to eaves
6.35m to underside of roof
Electric up and over doors 3.72 m (w) by 4.19 m (h)
Ground and 1st floor offices
Forecourt parking and loading
Adjacent to Southampton Football Club
New insulated profile metal sheet roof
Location
The units are located on the popular Central Trading Estate access off Marine Parade or Cable Street , directly south of St. Mary's Stadium. The estate benefits from easy access to the Itchen Bridge and the Port.