
TypeWarehouse · Distribution units
SN3 Unit 10C, South Marston Park, Viscount Way, Swindon
TenureFor rent
Specification
- Building size
- Building size 102,510 - 122,561 sqft
- Property type
- Property type Warehouse · Distribution units
- Tenure
- Tenure For rent
Description
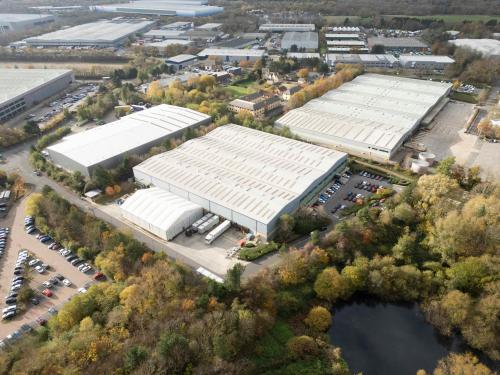
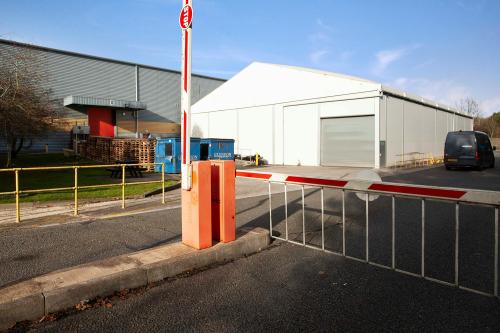
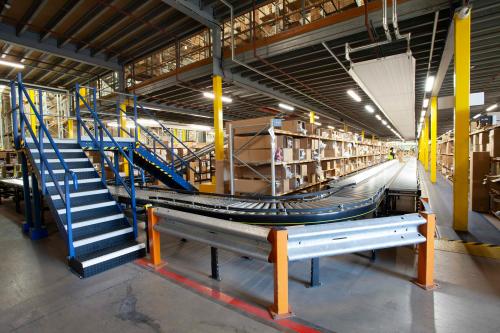
Unit 10C offers the opportunity of a modern high bay warehouse facility. The unit is detached and sits on a secure site with a gated entrance.
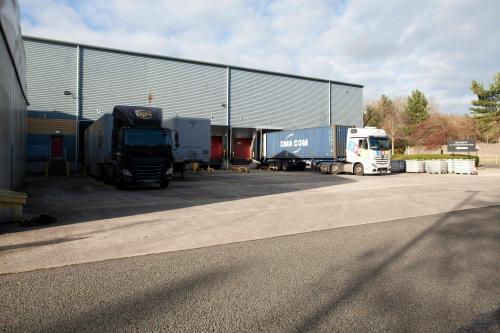
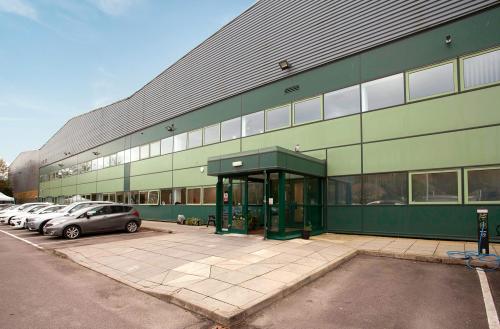
Internally the warehouse is arranged in 3 portal frame bays. Internal eaves height 9m. Commercial vehicle access to the building comprises 9 dock level loading doors and 1 surface level loading door. Internally there is a fitted two storey office area with reception, WCs and kitchenette facilities. In additional there is a two storey workers area with WCs and a canteen facility above.
Externally there is a large concrete service and parking yard area together with a car parking area.
The unit sits on a secure site with a gated entrance.
Location
Swindon holds an excellent location between Junctions 15 and 16 of the M4 motorway. The M25 and London is approximately 60 miles to the east and Bristol 40 miles to the west.
Access to South Marston Park is gained via Junction 15 and the A419 dual carriageway. Swindon town centre is approximately 3 miles away with its mainline train station.
Unit 10C is accessed via Viscount Way through a gated entrance.