
TypeWarehouse · Distribution units · General Industrial units
EN1 Units 1,2&3, Progress Park, Progress Way, Enfield
TenureFor rent
Specification
- Building size
- Building size 9,517 - 70,698 sqft
- Property type
- Property type Warehouse · Distribution units · General Industrial units
- Tenure
- Tenure For rent
Description
Prominent New Industrial & Logistics Developments
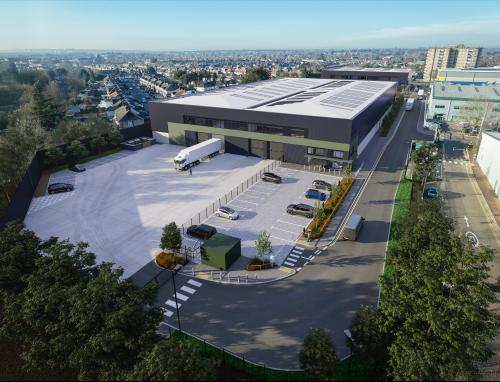
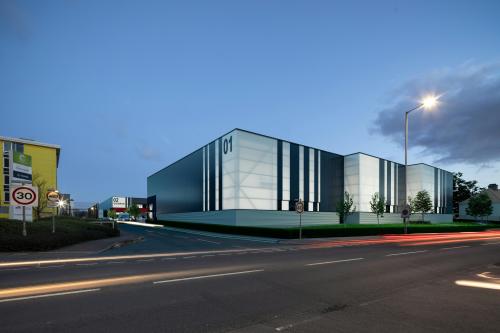
Progress Park is a major new industrial and warehouse development prominently positioned on Great Cambridge Road (A10) in Enfield. The scheme will provide modern, Grade A logistics and industrial units with excellent connectivity to London and the wider South East. Completion is anticipated Q1 2027, with units available in a range of sizes and generous yard provision.
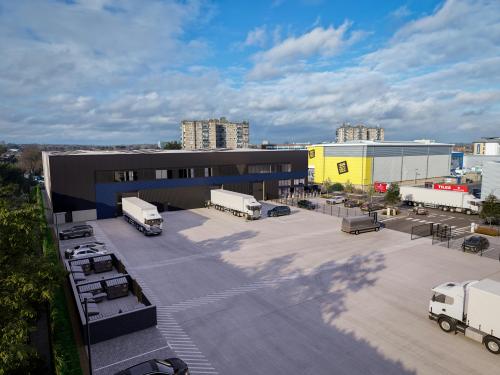
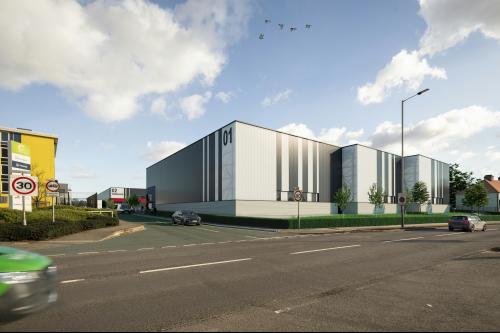
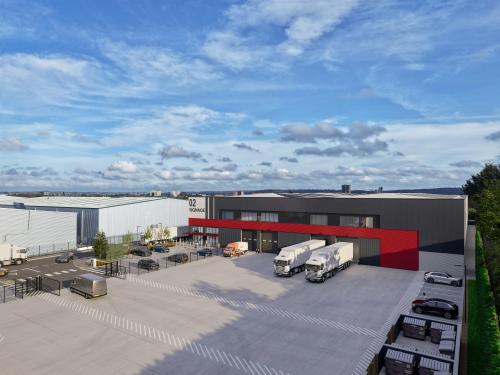
Progress Park is a BREEAM Excellent industrial and warehouse campus designed for the modern occupier, combining high-quality specification with generous yard areas to maximise operational efficiency. Units range from 9,517 - 70,698 sq ft, offering flexible layout options. Unit 1 fronts directly onto the A10 providing exceptional visibility and can be split from 9,517 - 33,966 sq ft, while Unit 3 benefits from its own secure yard
BREEAM excellent
EPC A+
EV charging
PV solar panels
Hybrid inverters
Air source heat pump
50KN/sq m floor loading
Level access loading doors
Clear internal heights up to 10m
Adaptable first floor offices
High power supplies (500kVA- 1.3MVA)
Secure yards and parking
Location
The development benefits from one of North London's most strategic industrial corridors. Situated with direct frontage to the A10 Great Cambridge Road, Progress Park offers immediate access to both the A406 North Circular Road and M25 (J25), supporting swift movement of goods across London and beyond.
Bush Hill Park & Southbury Stations - approx. 0.7 miles?
Enfield Town Centre - approx. 2.0 miles?
M25 Junction 25 - approx. 3.0 miles?
Central London - approx. 12.4 miles?