
TypeRestaurants · Office
EC2M 1 Broadgate, London
TenureFor rent
Specification
- Building size
- Building size 20,000 - 39,653 sqft
- Land size
- Land size 32 acres
- Property type
- Property type Restaurants · Office
- Tenure
- Tenure For rent
Description
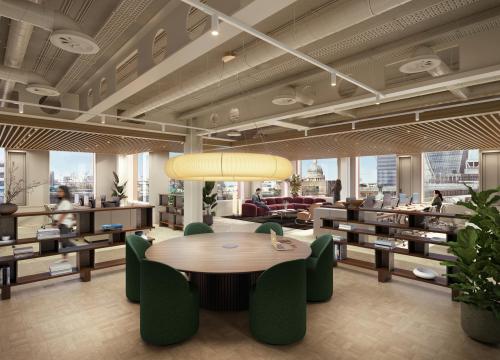
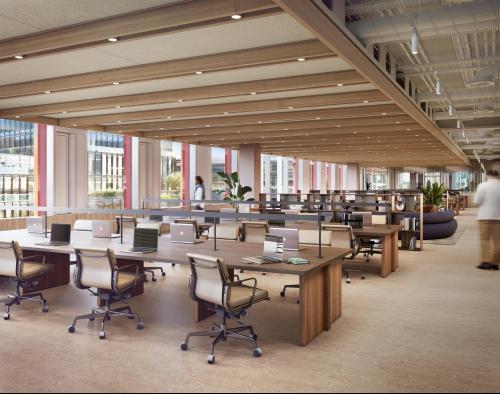
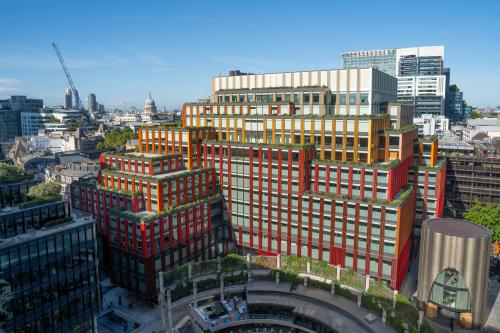
Premium workspace available in Broadgate's newest building - efficient c. 40k floorplate which can be split
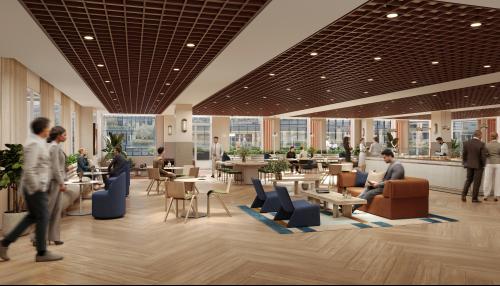
1 Broadgate is a brand new development being delivered by British Land & GIC. The building comprises 500,000 sq ft of workspace and 130,00 sq ft of new retail amenity: Broadgate Central which will introduce 29 new shops and six restaurants offering a curated blend of retail and dining experiences.
The building PC'd in June 2025.
The floor will be delivered in a Shell & Floor specification.
Salient points as follows:
* BREEAM Outstanding
* EPC A
* Highly specified end of trip facilities
* 2.8m floor to ceiling height
* Occupancy density of 1:8m2
The floorplate can be split in a number of ways from 20,000 sqft+
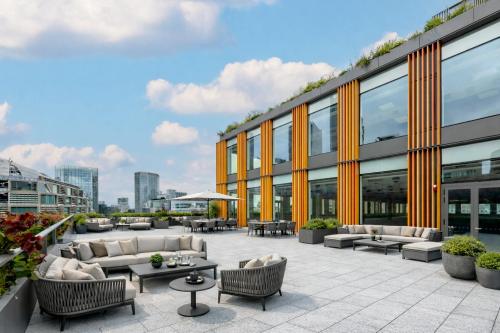
8th floor has two large private terraces totalling a combined area of 4,448 sqft
Designed by AHMM, exceptional workspace, delivered to the highest specification
BREEAM Outstanding, WELL Platinum and EPC A, NABERS 5.0
Pedestrianised public realm on three sides, including access to the main 1 Broadgate entrance on Finsbury Avenue
Positioned in the heart of the 32 acre Broadgate campus with doorstop access to worldclass retail, green space, culture and events
Unrivalled connectivity with only a few seconds walk to Crossrail at Liverpool St station
Location
Located in the south west corner of Broadgate adjacent to Liverpool Street Station and the access to the Elizabeth Line