
TypeGeneral Industrial units · Warehouse · Trade Counter units · Distribution units
UB2 Great Western Industrial Estate, Dean Way, Signal Southall, Southall
TenureFor rent
Specification
- Building size
- Building size 5,468 - 57,716 sqft
- Property type
- Property type General Industrial units · Warehouse · Trade Counter units · Distribution units
- Tenure
- Tenure For rent
Description
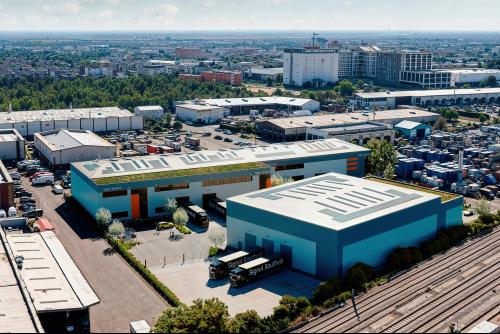
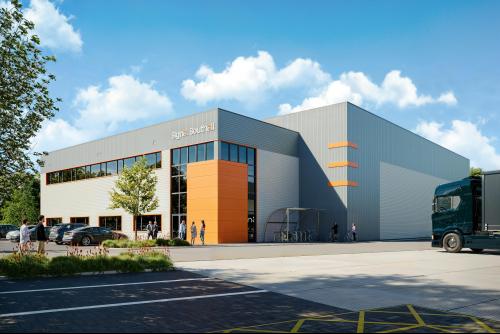
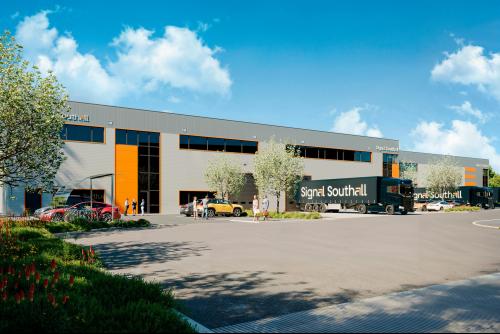
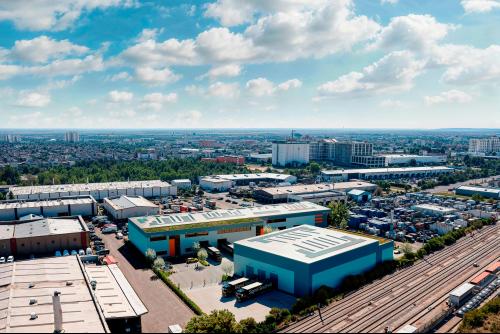
Signal Southall represents a new benchmark in modern industrial design combining architectural quality with functional performance. Every element of the building has been carefully considered to optimise space, efficiency and sustainability.
From its strong visual identity to its operational capability, this development provides the flexibility, power, and environmental performance demanded by leading logistics and manufacturing occupiers.
Level Access Doors
3 Phase Power Supply
8.5-10.5m Clear Height
Ample Yard Depths/Circulation
Ample Car Parking Spaces
First Floor Offices
EV Charging Points
50 kN/sqm Floor Loading
Cycle Parking
EPC A+
BREEAM 'Excellent'
Location
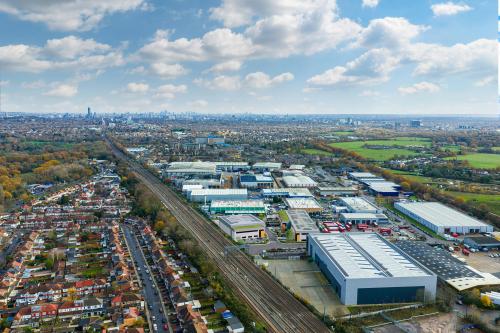
Signal Southall is perfectly positioned at the centre of London's last-mile logistics network providing direct access to local, regional, and international destinations. Located within the Great Western Industrial Park, the site connects seamlessly to the M4, A40, and M25, placing Heathrow Airport, Central London, and the wider South East all within easy reach. With the Elizabeth Line at Southall Station less than a ten-minute journey away, occupiers benefit from rapid links to Heathrow, Paddington, and Canary Wharf, as well as access to a large, skilled workforce. This level of connectivity makes Signal Southall an ideal base for last-mile logistics, production, and distribution, giving occupiers the ability to reach over 5
million people within a 15-mile radius efficiently, sustainably, and at speed.
W3W/// sand.purple.panel