
TypeWarehouse · Distribution units · Light Industrial units
TN2 Unit 5, TN2 Gateway (Phase 1), Tunbridge Wells
TenureFor rent
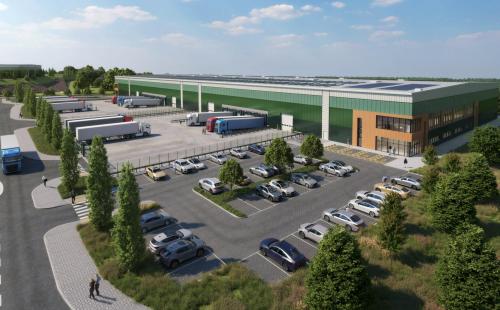
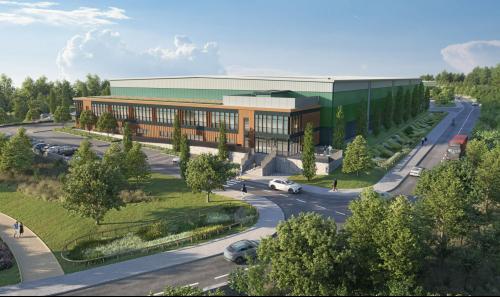
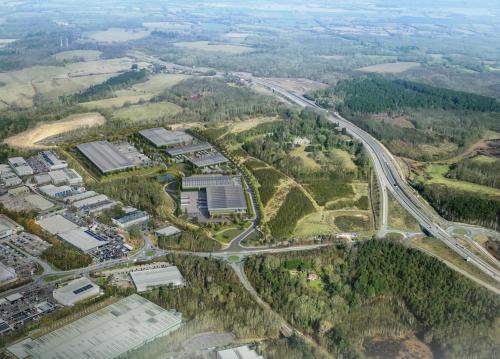
Specification
- Building size
- Building size 25,771 sqft
- Land size
- Land size 32 acres
- Property type
- Property type Warehouse · Distribution units · Light Industrial units
- Tenure
- Tenure For rent
Description
WAREHOUSE
Up to 10m clear internal height
50kN/m2 Floor Loading
10% roof lights
Dock and level access doors
OFFICES
Ground floor reception
First floor open plan offices
LED lighting with PIR system
VRF heating/cooling system
Raised floors
Lifts
Shower, changing and locker facilities
WCs, kitchenette and cleaner's cupboard
Plant deck
EXTERNAL
LED security lighting
Up to 50m secured service yards
Car and EV charging spaces
POWER
3.85MVA with capacity of up to 5.6MVA
Up to 10m clear internal height
50kNm² Floor loading
First floor offices
Up to 50m secured service yards
Car and EV charging spaces
Location
TN2 Gateway is a significant new development located on the outskirts of Tunbridge Wells.
Offering immediate access to the A21, with connections to the M25 and Channel ports of Dover and Medway, this development is strategically positioned for speed of delivery to London and the wider South East.
Spanning 32 acres and designated for B8 and E(g) use, TN2 Gateway will boast a modern and flexible, highly sustainable design. This prime location is tailored for logistics and light industrial, providing a cutting-edge space for businesses to thrive and grow.