
TypeWarehouse · Distribution units · General Industrial units
N18 Valhalla Park, Bull Lane, Tottenham, London
TenureFor rent
Specification
- Building size
- Building size 6,361 - 78,953 sqft
- Property type
- Property type Warehouse · Distribution units · General Industrial units
- Tenure
- Tenure For rent
Description
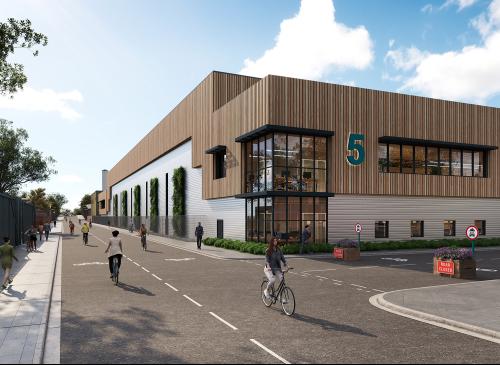
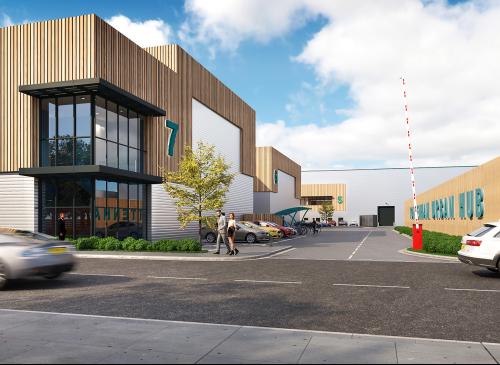
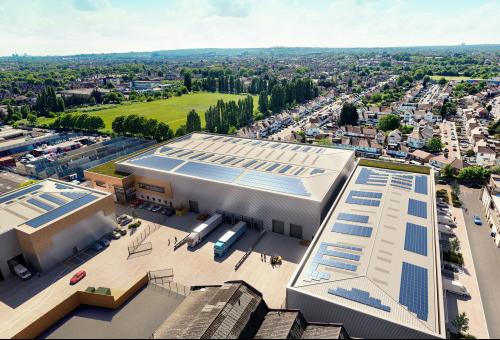
Valhalla Tottenham is an exciting and unique speculative urban industrial development comprising seven units, with sizes ranging from 6,361 to 78,953 sq. ft.
The scheme will be developed to the highest specification and green credentials, including targeting BREEAM 'Outstanding' and EPC A+.
Internal height up to 12m
50KN m2 floor loading
5 Dock level loading doors to Unit 5
Yard depths ranging up to 35m
Fully fitted office space
EPC A+ target
Allocated car parking (47 spaces) and cycle parking (72 spaces)
Power allocation up to 1mVA across the Units
Location
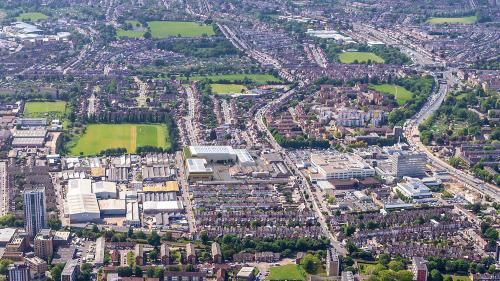
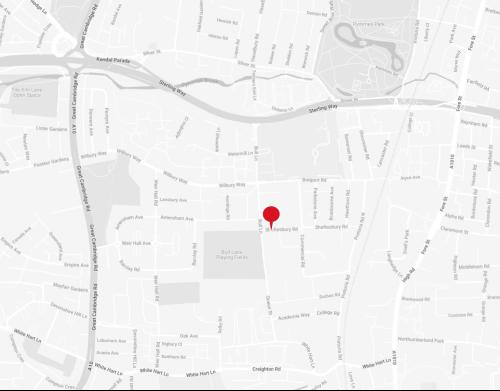
Located within Transport For London's Zone 3, Valhalla Tottenham provides immediate access to the A406 (North Circular) and the A10.
The scheme is centrally located and well connected. It's unrivaled in its proximity to the large population of Central London and the wider South East region, enabling potential occupiers to directly access more customers and greater opportunities.