
TypeWarehouse · Distribution units · General Industrial units
SO50 units 6N & 6S, Barton Park Industrial Estate, Eastleigh
TenureFor rent
Specification
- Building size
- Building size 26,990 - 96,000 sqft
- Land size
- Land size 3.45 acres
- Property type
- Property type Warehouse · Distribution units · General Industrial units
- Tenure
- Tenure For rent
Description
REFURBISHED INDUSTRIAL / WAREHOUSE UNITS
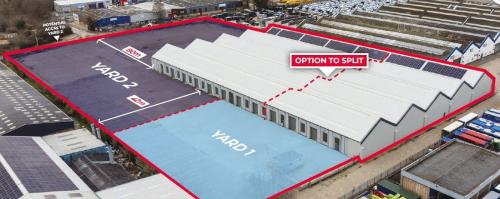
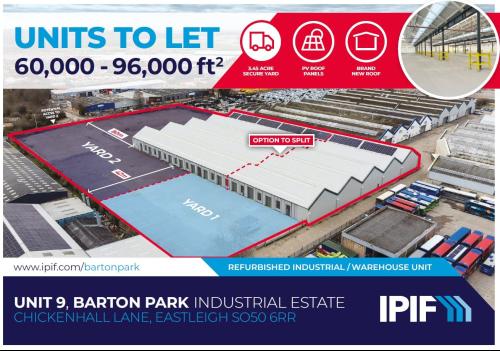
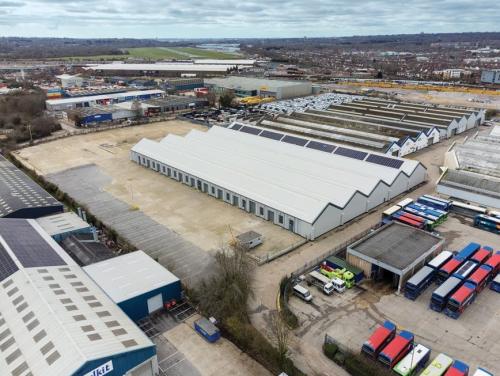
Unit 9 is a detached industrial/warehouse unit with large 3.45 acre secure self-contained yard that has a maximum depth of 80m.
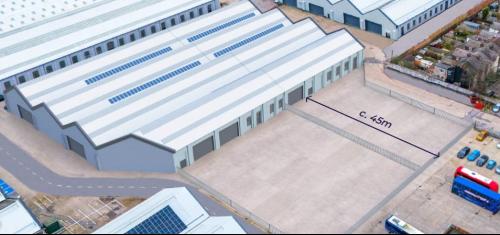
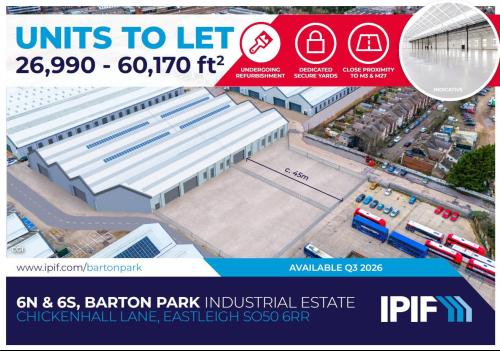
Both Unit 6 (North) & Unit 6 (South) are undergoing a comprehensive refurbishment which will provide each unit with separate services, separate modern offices and secure yards. There is scope to combine both units. Both units will benefit from new roofs, PV panels and from a 0.3 acre secure yard with depth of c. 45m. They will also benefit from dedicated yards and parking areas.
New roof and PV panels
Unit 9 5.98m to underside of roof truss
Unit 9 Loading on two sides with 13no. ground level loading doors
Unit 9 has
9 electric shutters from 3m (w) x 4.27m (h)
Unit 9 Suitable for 10,725 Euro Pallets or 7,150 UK Pallets
Unit 6 Minimum 0.3 acre yard space
Unit 6 Minimum Eaves of 5.7M
Unit 9 Could Be Split
Location
Barton Park Industrial Estate is located off Chickenhall Lane which is accessed off the Bishopstoke Road (B3037). The property is a short distance to the east of the A335. In turn the A335 provides access to junction 12 and 13 of the M3 and junction 5 of the M27. Eastleigh is a well-established industrial location with the town centre located approximately 6 miles to the north of Southampton City Centre and 8 miles to the south of Winchester. Eastleigh Station is approximately ½ a mile from the site providing direct access to London Waterloo with a journey time of approximately 1 hour.