
TypeWarehouse · Distribution units · General Industrial units
L24 Estuary Banks, Speke, Liverpool
TenureFor rent
Specification
- Building size
- Building size 65,160 sqft
- Land size
- Land size 5.78 acres
- Property type
- Property type Warehouse · Distribution units · General Industrial units
- Tenure
- Tenure For rent
Description
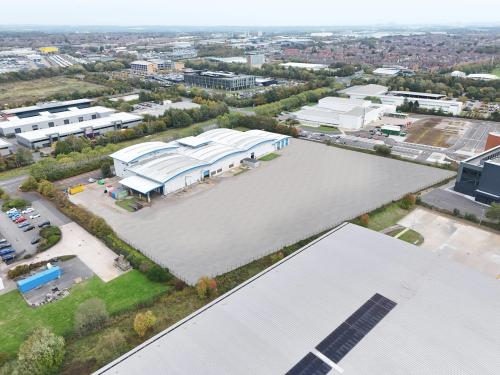
The property is comprised of steel portal frame construction with profiled metal clad elevations. It benefits from low site cover with large, concrete yard area, with the ability to extend across the wider estate, providing an additional 2.57 acres of concrete hardstanding.
7m eaves height
4MVA power capacity
10 level access doors with
Integrated 2 storey offices
Large external concrete surfaces loading yards with covered loading
2.57 acre separate extension site to the rear
Total site area of 5.78 acres
Self-contained, secure site
Location
The unit occupies a prominent position fronting Estuary Banks, accessed via either Speke Hall Rd or Estuary Boulevard from Speke Boulevard (A561). This is the principal arterial road in South Liverpool giving wider access to Liverpool City Centre or the M57/M62.
It forms part of the wider Estuary Commerce Park, a well-established commercial estate which comprises 120 acres (50 hectares) and strategically positioned in the heart of Speke's industrial area.
Estuary Business Park, offers excellent connectivity to Liverpool John Lennon Airport, the M62 motorway, and the Port of Liverpool.
Amenities
Yard extension 2.57 Acres
Site 5.78 Acres
Power 4MVA