
TypeWarehouse · Distribution units
PR7 Apex, Matrix Park, 9 Western Avenue, Chorley
TenureFor sale or rent
Specification
- Building size
- Building size 207,554 sqft
- Property type
- Property type Warehouse · Distribution units
- Tenure
- Tenure For sale or rent
Description
- Extensive Fit Out
- Available by a new lease or by way of a long leasehold disposal
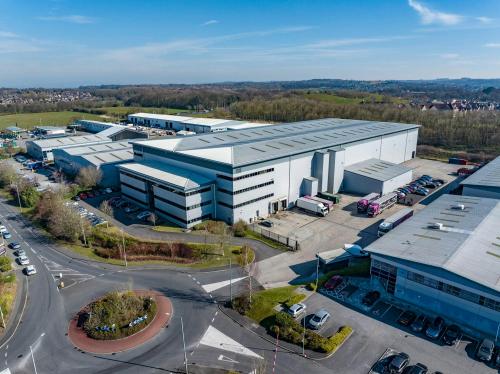
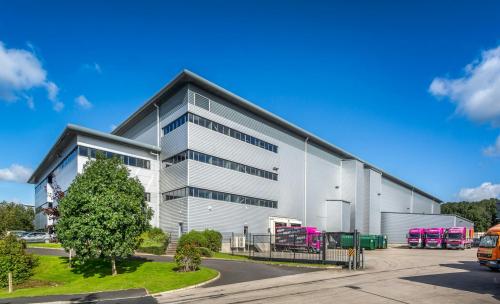
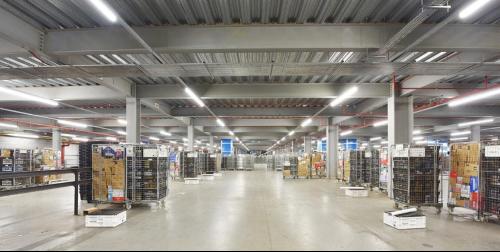
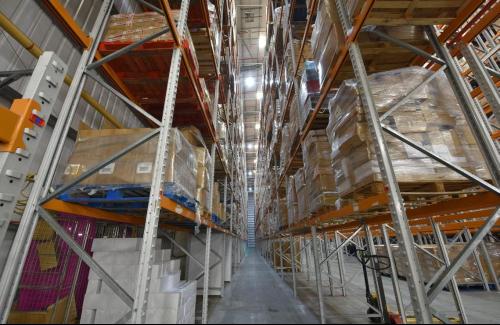
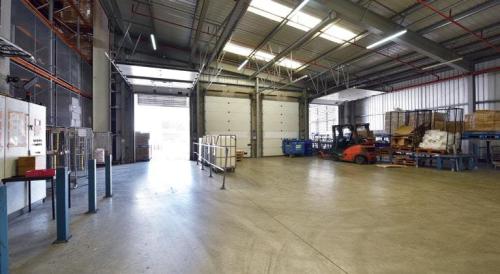
Apex is a 2005 built high bay distribution warehouse extending to approximately 207,554 sq ft (GIA), which includes 110,115 sq ft of mezzanine over 3 floors.
The property is situated on Western Avenue, offering access to the A49. It lies within the Matrix Park area, forming the northern part of Buckshaw Village, strategically positioned between the M6 and M61 motorways.
Approx 17.25m eaves height
30m depth secure loading yard
Enclosed canopy loading area
3 levels of mezzanine
Three storey offices of 12,432 sq ft (13% of the base area)
44 parking spaces
Goods lift for access to the mezzanine floors
Warehouse lighting, heating and sprinkler system
2 dock levellers and 5 level access doors
Security gatehouse
Location
Matrix Park is a premier business park in the heart of Chorley. The location benefits from excellent transport links, with easy access to major roads and public transport, making it an ideal hub for both local and national operations.
Buckshaw Village is a 202-hectare (500-acre) mixed-use development, incorporating commercial spaces at Buckshaw Link and Matrix Park, alongside approximately 2,000 new residential units, a hotel, a Tesco supermarket and the Buckshaw Parkway railway station, which provides convenient access to both Preston and Manchester City Centre.