
TypeOffice · Office with Showroom · Showrooms · Retail Warehouse · Light Industrial units · Storage
RH4 Interpet House Vincent Lane, Dorking
TenureFor rent
Specification
- Building size
- Building size 22,497 sqft
- Property type
- Property type Office · Office with Showroom · Showrooms · Retail Warehouse · Light Industrial units · Storage
- Tenure
- Tenure For rent
Description
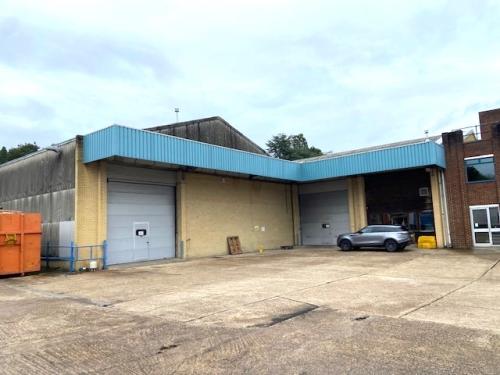
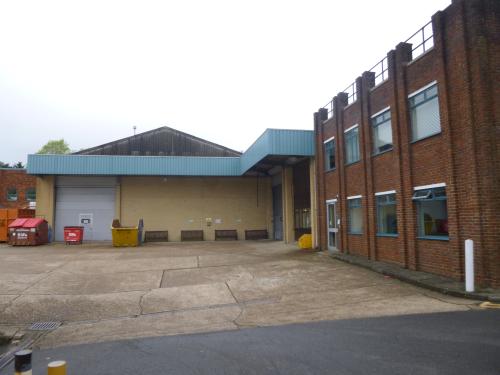
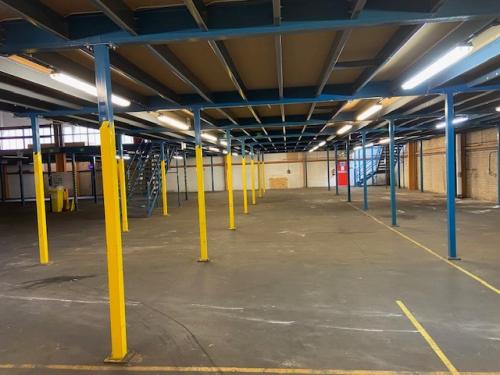
ACCOMMODATION Interpet House provides substantial mix of office and warehouse/industrial business space located on the entrance to Glebelands Centre in the heart of Dorking town. The building is set within the secure gated site (the gates are locked and unlocked under contract but 24/7 key access is offered to all occupants). This site has housed a manufacturing business for decades and has now become available to let EITHER AS A WHOLE OR SEPARATING THE OFFICE BUILDING AND WAREHOUSING with loading bays and roller shutter access for the warehouse plus generous on site car parking. The warehouse. The warehouse element is 'L' shaped with three roller shutter loading doors, eaves height. It is currently fitted with a large mezzanine and loading is from the rear. This space could be rearranged to include alterations/removal of the mezzanine and potentially providing for loading or trader counter glazed frontage (STPP) facing Vincent Lane. There are Male & female WCs and kitchenette within the buildings and Phase 3 power.
Warehouse full height 2350 sq ft 218.34 sq m Warehouse under mezzanine 7350 sq ft 683 sq m2 Mezzanine 7350 sq ft 683 sq m2 TOTAL 17050 SQ FT 1584.34 (SQ M)
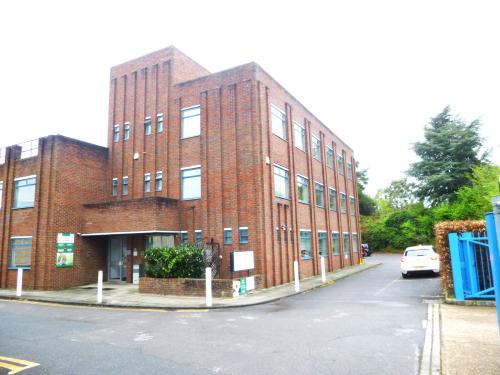
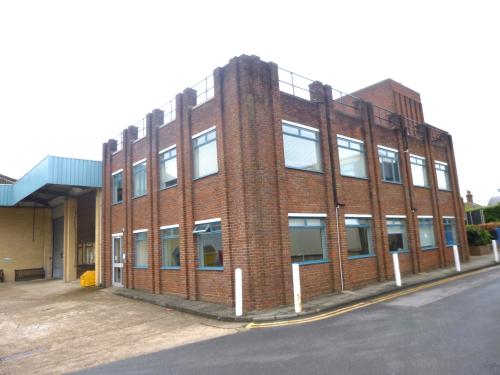
The offices. The office element of the building is currently arranged to provide a reception area, and offices over the ground first and second floors and ancillary with WC and ancillary facilities on each floor. The offices are bright and triple aspect in many sections mainly open plan and can be divided etc by partitioning. Externally there is car park providing 11 parking bays (26 overall when including the allocation for the warehouse) and good street presence for business branding on the building. Ground floor offices 1905 sq ft 177 sq m2 First floor offices 2390 sq ft 222 sq m2 Second floor offices 1152 sq ft 107 sq m2 Plus kitchen stores and ancillary areas TOTAL 5447 SQ FT (506M2) NIA
RENT Warehouse £140,870 per annum exclusive plus VAT at the prevailing rate. Offices £87,152 per annum exclusive based on £16 psf plus VAT. There may be a quantum discount available if a suitable tenant takes all the office space under one lease.
AVAILABILITY The premises are available with full vacant possession in Winter 2025. VAT This property is elected for VAT.
COSTS Each party are to bear their own legal costs in the transaction.
BUSINESS RATES From internet enquiries only the business rate assessment is as follows: Rateable Value £179,000 Uniform Business Rate £0.55.5 (1 April 2023 to present) Interested parties should verify this information and any transitional adjustments prior to entering into any contract.
EPC An EPC is available for this property. It has been rated D (94) and is valid until 11.1.2034. A full copy of the EPC is available upon request.
VIEWING Strictly by appointment with the Landlord's Sole Agents Robinsons, telephone 01306 884685