
TypeLight Industrial units · Storage · Warehouse · Distribution units
CO6 1 Lancaster Way, Earls Colne, Colchester
TenureFor rent
Specification
- Building size
- Building size 14,020 sqft
- Land size
- Land size 3,500 sqft
- Property type
- Property type Light Industrial units · Storage · Warehouse · Distribution units
- Tenure
- Tenure For rent
Description
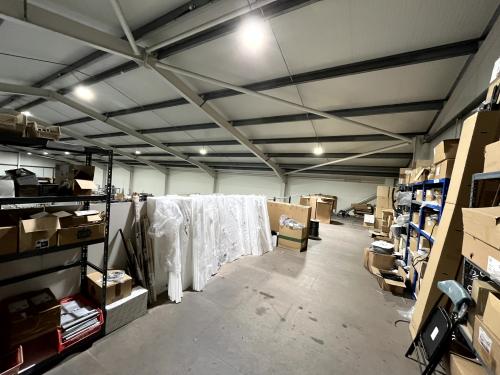
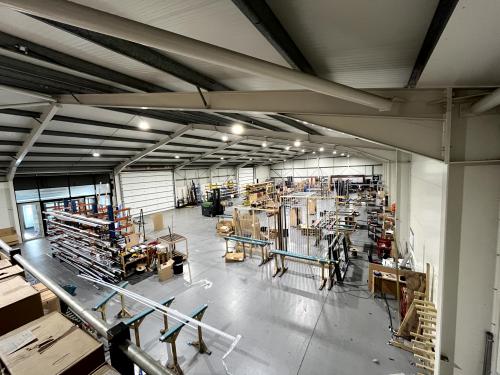
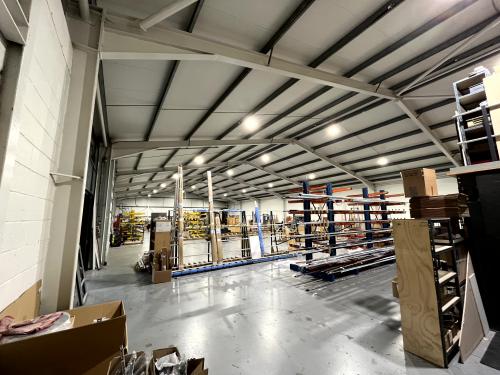
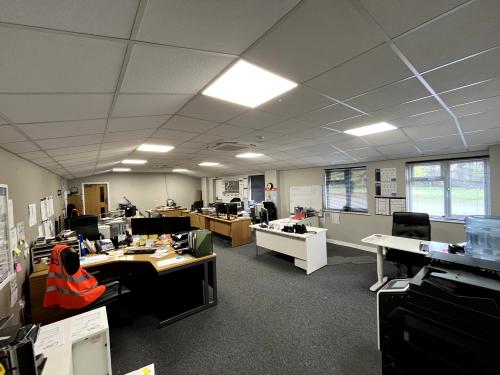
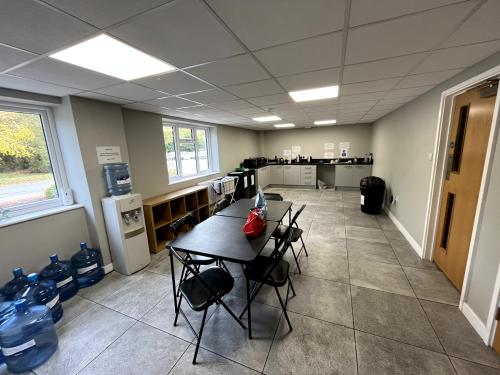
A newly refurbished Warehouse unit constructed of a steel portal frame beneath an insulated composite pitched roof, brick and block insulated cavity wall with additional insulated composite paneled elevations incorporating aluminum double-glazed windows and aluminum doors. the main warehouse area, accessed via two large roller shutters doors benefits from a newly finished and painted floor, LED lighting. The height to underside of eaves in the main warehouse measures 4.2m with an APEX measuring approximately 6.9mA separate personnel entrance provides access to the reception area, leading on to a fitted kitchen and staff room and ample WC facilities. The offices comprise of a large open plan area as well as further meeting rooms or individual offices. the offices benefit from suspended ceiling with inset LED lighting, carpet tiles throughout, heating and cooling via ceiling mounted cassettes and 100 mb radio broadband available. Externally there is forecourt and loading / unloading areas. Staff and visitor car parking is available with the demise, with a further 60 space estate car park available directly opposite for fair use.
Location
Earls Colne Business Park occupies an excellent location just 2.5 miles north of the A120 Stansted to Harwich trunk road and 5 miles north of the A12. Colchester, Braintree and Chelmsford are 8, 6 & 15 miles distant respectively.