
TypeWarehouse · Distribution units
ME10 Express House, Eurolink Industrial Estate, Unit 4 Castle Road, Sittingbourne
TenureFor rent
Specification
- Building size
- Building size 19,589 sqft
- Land size
- Land size 0.81 acres
- Property type
- Property type Warehouse · Distribution units
- Tenure
- Tenure For rent
Description
*JUST REDUCED*
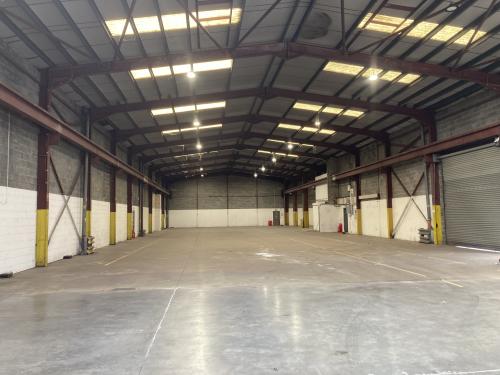
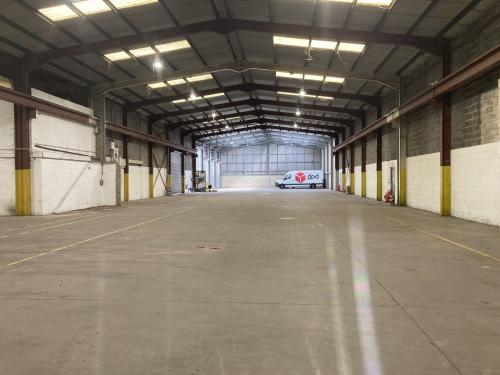
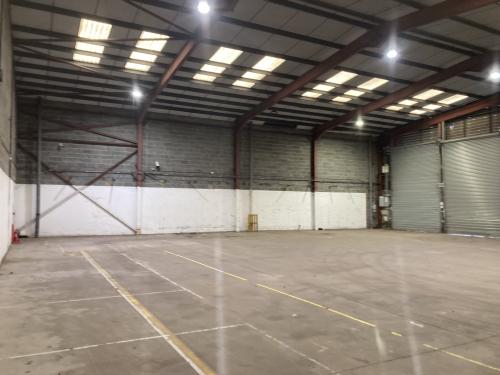
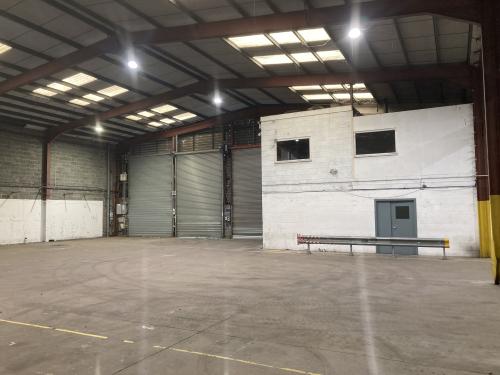
Express House was designed and used as a distribution warehouse with a bank of 5 + 3 roller shutters.
The building is detached and situated on a rectangular plot.
It is constructed with a steel portal frame creating an 'L' shaped building with block walls and clad to the roof and external elevations with insulated profiled steel cladding incorporating translucent rooflight panels. The eaves height is 8m (19.6 ft)
Low energy warehouse lighting.
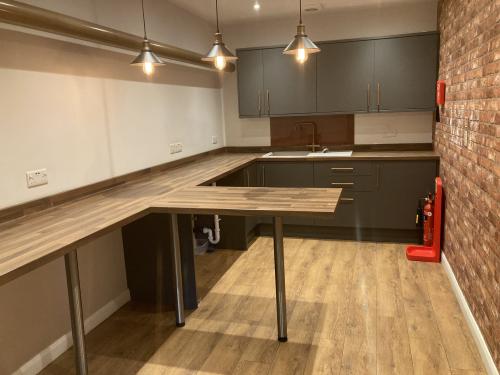
A central block provides ground and first floor offices, staff room, kitchen area, and WC facilities.
It is heated by a gas fired wet radiator system and some rooms have air conditioning.
Location
Prominently situated on the western side of Castle Road, the main road running through the Eurolink Industrial Estates just to the north of Sittingbourne town centre and mainline railway station. Vehicular access to the M2 (J2) is either via the town to the south or via Swale Way which links Castle Road to the A249 and thence to Sheerness docks, J2 of the M2 (London/Dover), and J7 M20 (London / Channel Tunnel).
The Eurolink estates are a major area of commercial and industrial development to the north of Sittingbourne.