
TypeDistribution units · Warehouse · Storage · General Industrial units · Light Industrial units
AL2 Unit B, Ventura Park, Old Parkbury Lane, St. Albans
TenureFor rent
Specification
- Building size
- Building size 32,825 sqft
- Property type
- Property type Distribution units · Warehouse · Storage · General Industrial units · Light Industrial units
- Tenure
- Tenure For rent
Description
Ready to Occupy, Fully Fitted Distribution Unit with Grade A Offices & High Spec Security System
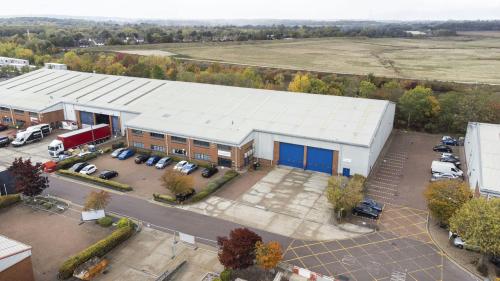
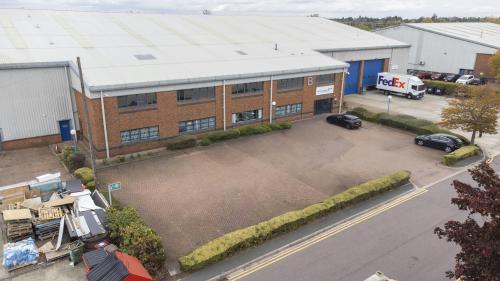
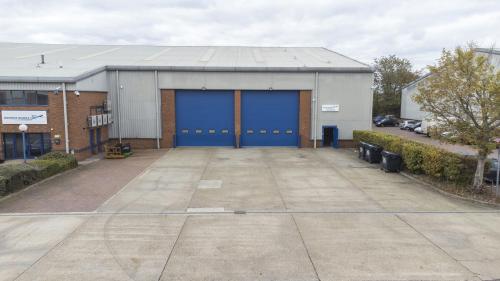
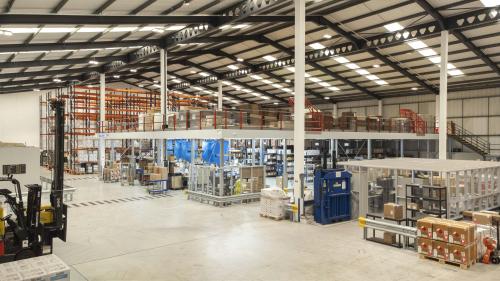
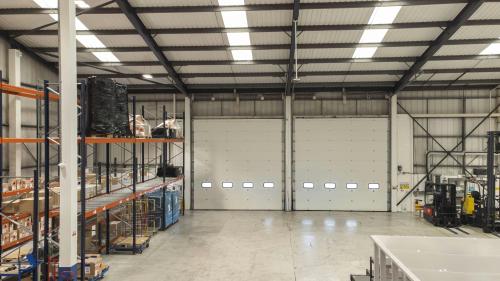
The premises comprises a ready to occupy modern steel portal frame distribution unit with grade A office accommodation over two floors. The warehouse is of a open plan configuration ideal for storage and distribution uses with additional mezzanine to maximise storage potential. The warehouse benefits from an excellent max height of 11.5m and is accessed via two large electric loading doors serviced by a approx. 20m deep loading apron. To the front elevation comprises first floor and ground floor fully fitted, grade A office accommodation with glass partitions, comfort heating and cooling systems and a large emphasis on staff welfare with a large canteen, disabled, female and male WC's alongside a shower and changing room. Approx. 30 parking provisions are located to the front elevation of the building. The unit has been fully fitted to a high grade throughout and is ready for immediate occupation. Furniture can remain by way of separate negotiations.
Location
Unit B is located within the well established Ventura Park Industrial Estate, Old Parkbury Lane just off Radlett Road. To the north, Radlett Road provides direct access to St. Albans and Borehamwood to the south. Tenants on the estate include DPD, Orlight and Frank Coffee Systems.
Ventura Park is strategically located just south of the M25 between junctions 21 & 22 which are 3.1 miles and 3.4 miles respectively, providing additional access to the M1 (Junction 6a) only 3.2 miles away. Radlett station is 2 miles south and offers fast rail links into London.
M25 (J21A) - 3.1 miles M1 (J6) - 3.2 miles Bricket Wood & Radlett Railway Station - 2 miles Central London - 19.6 miles
Source: Google Maps
Amenities
Ready for immediate occupation
Clear eaves 7.2m rising to 11.5m at roof apex
2x Electric loading doors (W:5.75m x H:5.6m)
Clear open plan warehouse layout
Deep loading apron (Approx. 20m)
3 Phase Power
Approx. 30x parking spaces
LED lighting to warehouse & offices
Additional mezzanine storage
Grade A glass partitioned fitted offices on the ground & first floor
Comfort heating & cooling systems to the offices
Canteen area
Reception area
Female, male & disabled WC's
Translucent roof panels
High spec security system
Security gatehouse with 24/7 use
Furniture available by way of separate negotiations
Close proximity to M25 & M1