
TypeRetail Office · Development - Residential
BN11 59/61, Lyndhurst Road, Worthing
TenureFor sale
Specification
- Building size
- Building size 1,173 sqft
- Property type
- Property type Retail Office · Development - Residential
- Tenure
- Tenure For sale
Description
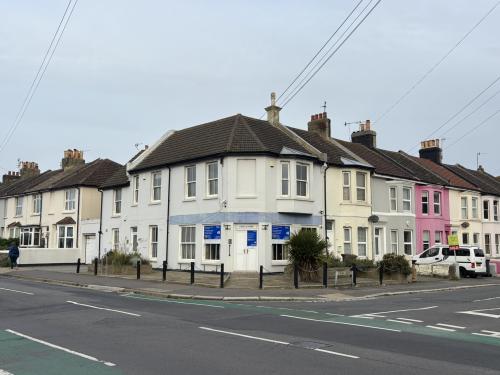
The property comprises an end-of-terrace period building, arranged over two storeys.
Elevations appear to be in solid brick, which have been rendered and painted, beneath a pitched and concrete-tiled roof.
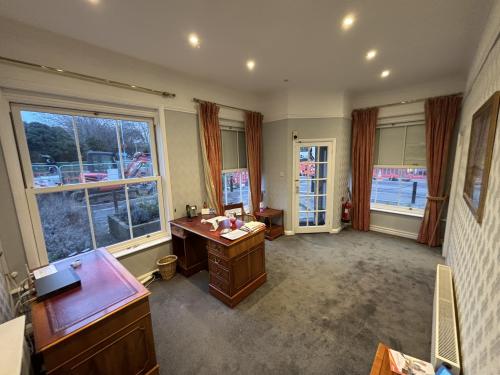
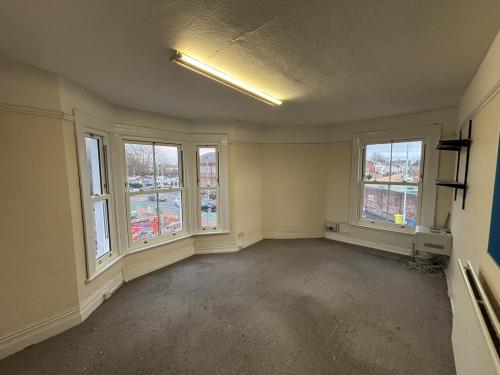
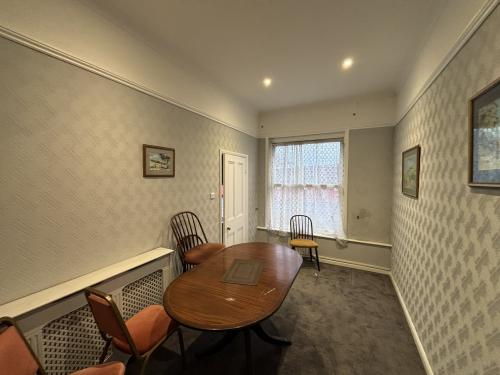
Internally, the property has been divided horizontally to form two self-contained commercial interests; being a lock-up shop / office to the ground floor, and an office on the first floor.
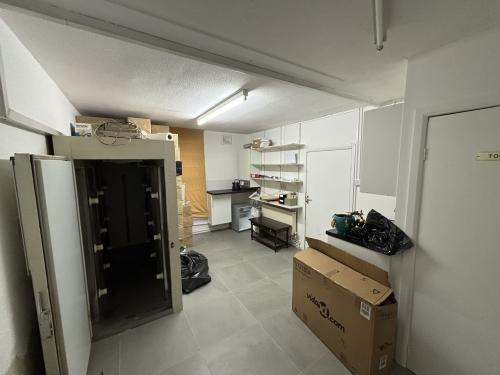
Outside is a garage to the western side of the building, which can be accessed from the ground floor, together with three off-road car parking spaces.
Location
Worthing is the largest town in west Sussex with a population of 111,400 (population census 2021).
The town has excellent road communications, being situated on the A27 dual-carriageway which runs east to Brighton and west to Portsmouth/Southampton.
The property occupies a prominent corner position in the centre of Worthing, on the northern side of Lyndhurst Road to the west of its junction with Park Road.
Worthing Hospital lies about 100 yards to the east.
Planning
Existing Use
A new Use Classes Order (UCO) came into effect on 1st September 2020. Under the new UCO a new Use Class E was introduced to cover commercial, business and service uses. Use Class E encompasses A1, A2, A3, B1 and some D1 and D2 uses under the former UCO. We therefore understand that the premises benefit from Class E 'Commercial Business and Service' use within the Use Classes Order 2020.
Proposed Use
The premises also benefit from Prior Approval for the proposed change of use from Office/Commercial to two residential flats under NOTICE/0013/25.
This development is NOT liable for Community Infrastructure Levy (CIL) and therefore no CIL is payable.
Please note that whilst we endeavour to confirm the prevailing approved planning use for properties we market we can offer no guarantees in this regard. Planning information is stated to the best of our knowledge. Interested parties are advised to make their own enquiries to satisfy themselves in respect of planning issues.
VAT
Rents and prices are quoted exclusive of but may be subject to VAT.
Accommodation
The total Gross Internal Area (GIA) for the property is:
Ground Floor - 802 sqft (74.55 sqm)
First Floor - 807 sqft (75 sqm)
Total GIA - 1,609 (149.55 sqm)
We have measured and calculate the accommodation to have the following approximate net internal floor area (NIA):
Business Rates / Council Tax Band
Ground Floor RV £6,700 (2023)
First Floor RV £6,000 (2023)
RV below £12,000 so an occupier may be entitled to 100% Small Business Rate relief.
EPC
Further information on request.
Legal Fees
Each party to bear their own legal costs incurred.
AML
In accordance with current Government legislation, we are legally required to conduct Anti-Money Laundering (AML) checks on all prospective purchasers or tenants where the transaction involves a capital value of ?15,000 (EUR) or more, or a rental value of ?10,000 (EUR) per calendar month or greater.
This process includes verifying identity, as well as confirming the source and availability of funds. Please note that we must obtain and record this information before any transaction can be formalised or contracts exchanged.