
TypeWarehouse · Distribution units · General Industrial units
BH15 Tavis House Business Centre, Fleets Lane, Poole
TenureFor rent
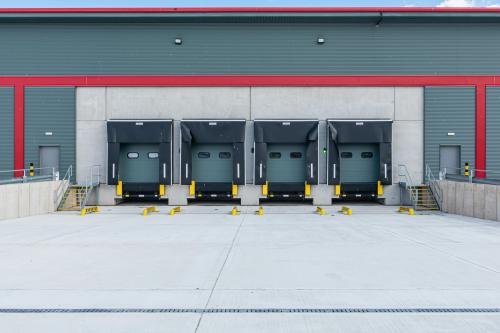
Specification
- Building size
- Building size 38,083 - 88,104 sqft
- Land size
- Land size 4 acres
- Property type
- Property type Warehouse · Distribution units · General Industrial units
- Tenure
- Tenure For rent
Description
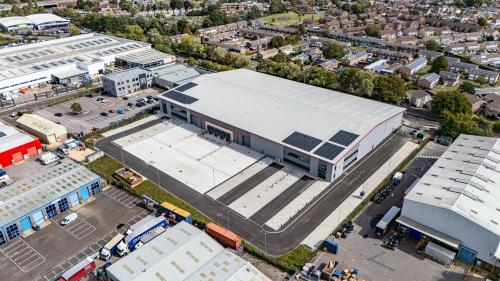
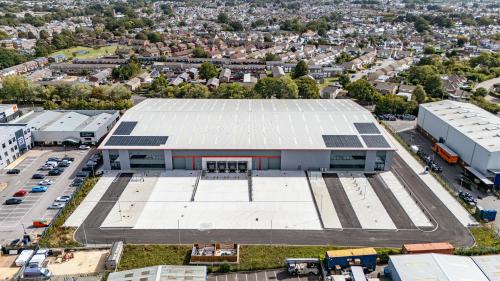
38,100 - 88,100 sq ft
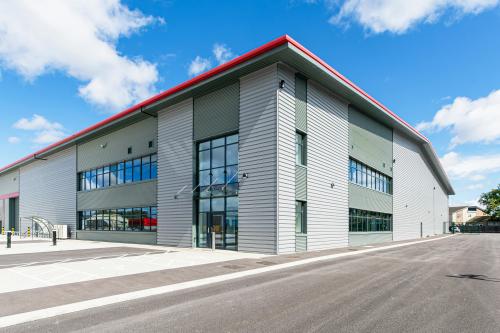
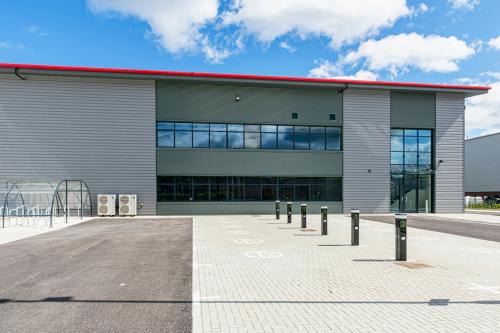
Industrial/Warehouse Units
Ready For Occupation Q2 2025
Location
Tavis House Poole is excellently positioned in the heart of a well established industrial and distribution
location serving Poole and the wider region. Poole benefits from strong links to the A35 and the A3049 to the east which provides access to Junction 1 of the M27 via the A348 and A31.
Situated on Fleets Lane at the former Sealed Air site, Tavis House Poole will offer two high quality industrial / warehouse units.
Poole Town Centre and Poole Station are located 1 mile to the south. The train station provides direct access to London Waterloo in just over 2 hours.
Amenities
45 kN/m2 floor loading
9m internal eaves height
Secure yard
123 car parking spaces
45m yard depth
EV charging points
Planning for E(g)(iii), B2 and B8
Sustainably sourced construction materials
Solar PV roof panels