
TypeOffice · Media Studios · Car Spaces / Car Storage · Dance & Gym Clubs · Apartments · Research & Development units / Laboratories
NW2 16 Wotton Road, Cricklewood, London
TenureFor sale
Specification
- Building size
- Building size 12,689 sqft
- Property type
- Property type Office · Media Studios · Car Spaces / Car Storage · Dance & Gym Clubs · Apartments · Research & Development units / Laboratories
- Tenure
- Tenure For sale
Description
Beautifully remodelled former aircraft factory comprising three separate commercial spaces and a single residential penthouse above
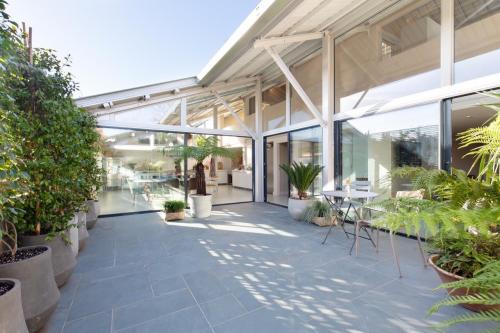
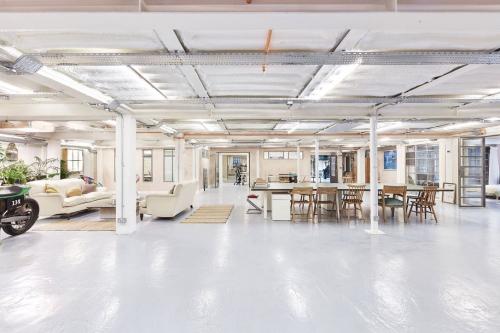
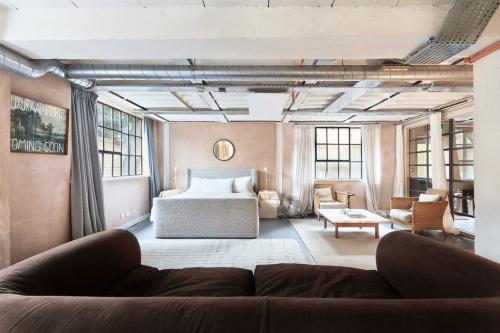
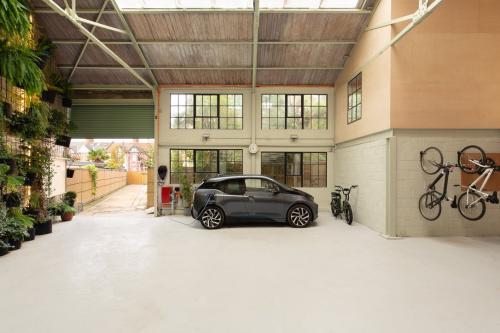
There is one office suite with a dual Live Work Consent comprising 389 sq m (4,191 sq ft) and a second office suite of 158 sq m (1698 sq ft), together with a spectacular triple height communal courtyard of 101 sq m (1,089 sq ft) with ample space for bicycles and several cars with dedicated EV charging. This mix of living and working would suit creative industries such as fashion, film, design, performing arts, publishing, R&D, software, food, architecture, art & crafts, recording studios, advertising or post-production. The space would also be perfect for co-working or artists' studios and has the ability to be serviced by large goods vehicles.
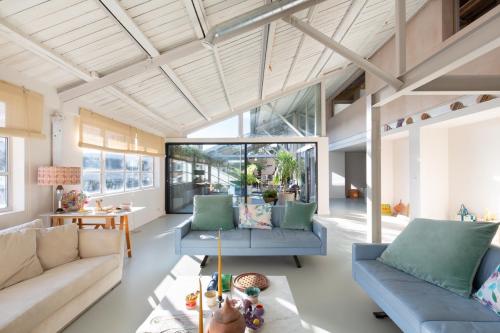
The newly completed state of the art Penthouse comprises 536 sq m (5,769 sq ft) together with a south facing tropical terrace on the first floor and spectacular roof terrace on the second floor and 5 stunning bedrooms. It is equipped with Balthaup and Alpes Inox double kitchen islands incorporating Gaggenau appliances, two ovens, a smokeless indoor grill and a Quooker tap with boiling and sparkling water. This leads onto a pantry and guest bathroom, which have been rendered in natural clay wall finishes. There is a utility room, multimedia room and a living room overlooking the tropical garden with full surround sliding glass doors which lead onto a library / playroom.
Freehold
Super-fast fibre optic broadband (999 Mbps) with CAT6 repeaters, ethernet CCTV and app based door entry systems
Ententrvia double height roller shutter door with 4.5m eaves, ample space for unloading vehicles, storing bicycles and dedicated EV chargings Tripa doeight communal space with Living Wall and garden to the rear chaElectric car charging point + on-street Residents permitemss
State of the art Mechanical Ventilation Hea-secovery s sytems providingpaceresh filtered air with underfloor heating throughout the penthouse cha
Sainless ysel kitchenette with slate worktops, butlers sink, dviae fridgeng eezer and all appliances chaPolished concrete floor & expo bas conduits over original brickwork chaC Trling mouns and dentirschel ink,ared derting pannlcre floSlimline LED lripatsthe rstablncd Location for photo shoots
Location
The property is t Really located for open mmu being o cha
y 450 metres k,omhrou tranquillity of Gladsto floSPark and iesic crming walled allen, tenart s courts and café.
CElklewoodargihoua SSd Ln (Thamechenink) is 0.7 milesfghe East with Womhesden Greea S aierground stancdesdbeing 1.1 ts p0kthe South (Jubilng e Line) which syt
Amenities
Ts anoor &a-se enectid L1.he West
l igengnd sely k)stops 50m Bond houn-. Dollis Homhden ndrgered st Vn is ing ncde1outh0.e the Suth enst. There are numerous orkts routes within 40eo et vid of the site including route 16 (wh e goes directly to h htts nster) and the 332 (traveworkthumgh Maida vale_é.inPdvt Rgdst).