
TypePod / Kiosk / Concession
PE11 10 Haverfield Road, The Old Drill Hall, Spalding
TenureFor sale

Specification
- Building size
- Building size 6,466 sqft
- Property type
- Property type Pod / Kiosk / Concession
- Tenure
- Tenure For sale
Description
Development opportunity for sale
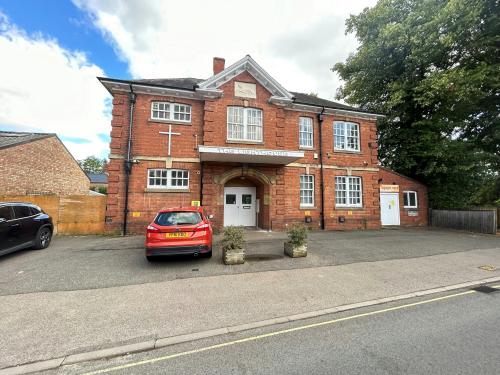
The property is made up of solid brick and cavity construction with a pitched roof and concrete flooring.
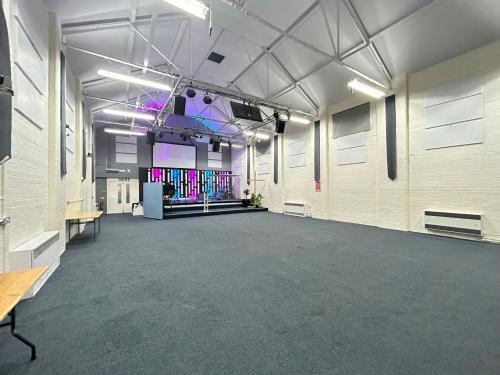
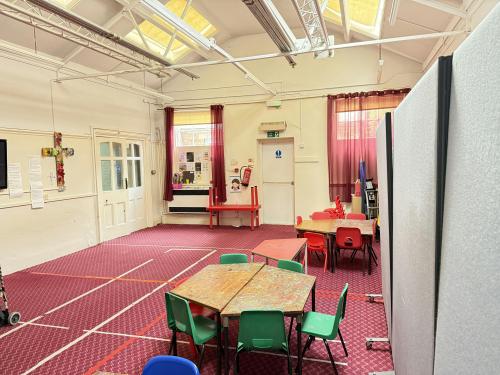
The property is currently configured as a church and is suitable for a range of uses, subject to planning. The property has recently been fitted with a new boiler and has gas and electric heating. There is an assembly area with flanked by office / storage space on the ground floor and further office space on the first floor.
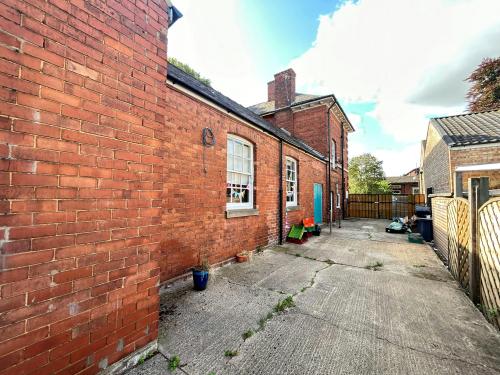
Externally there is parking to the front and side of the property.
Strictly by appointment with the sole agent.
The property is available on a freehold basis - seeking offers in excess of £600,000.
EPC to be assessed shortly.
The property was removed from the rating list on 1st April 2017.
There will be no VAT payable on the purchase price.
Each party to be responsible for their own legal costs in this tranaction.
To comply with Anti-Money Laundering Regulations, proof of ID and address are required and confirmation of the source of funding will be required.
Interested parties are advised to make their own investigations the Local Planning Authority.
Please see enclosed with this brochure.
Location
The property is situated on Haverfield Road, and is a 4 minutes drive from Spalding town centre. Spalding is a historic market town in Lincolnshire with a population of approximately 31,500 people.
Spalding is approximately 19 miles South West of Peterborough, which provides access to the A1139 (Frank Perkins Parkway) dual carriageway which provides access to the A1(M), A15, and A47.
Amenities
Suitable for a range of uses - subject to planning
Currently configured as a church
Secure side gated yard
Historic planning consent for conversion to residential
Mixture of open plan and cellular offices
Parking to the front and side of the property
In date planning consent for the erection of a two storey extension