
TypeOffice · Business Units · Light Industrial units · General Industrial units · Storage · Distribution units
PO19 Unit 7, Kewell Business Park, 26b & 28 Terminus Road, Chichester
TenureFor rent
Specification
- Building size
- Building size 2,128 sqft
- Property type
- Property type Office · Business Units · Light Industrial units · General Industrial units · Storage · Distribution units
- Tenure
- Tenure For rent
Description
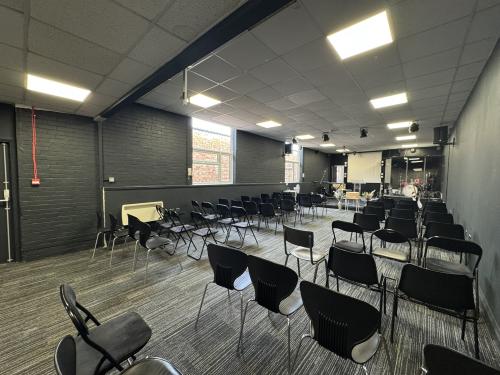
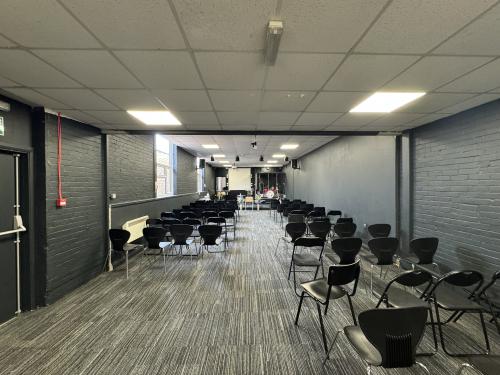
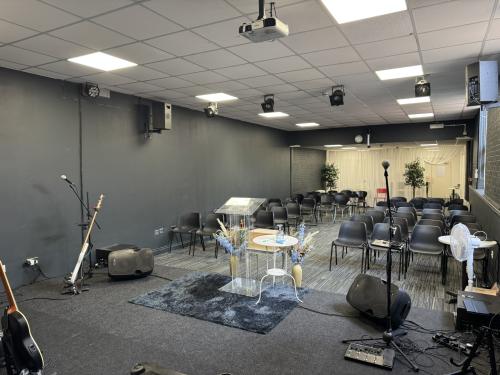
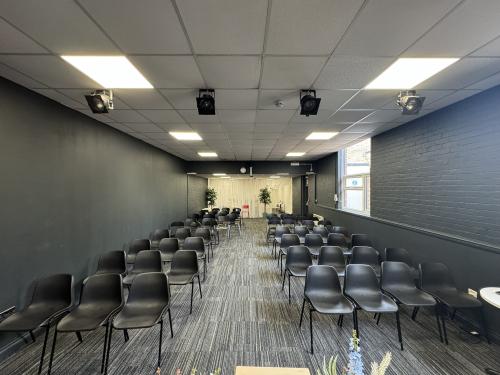
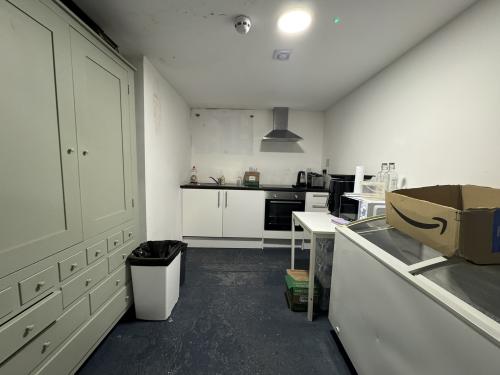
The property, recently acquired by new ownership, comprises of a predominantly open plan business unit. Unit 7 is accessed from a secure gated rear yard, via a glazed pedestrian door. Internally the unit is well presented, benefitting from carpeted concrete flooring, three phase electricity, suspended ceiling with inset LED lighting, rear office, kitchen & W/C, A/C and double glazed windows.
Externally the unit has allocated parking for X vehicles when double parking, with loading/unloading available from a secure shared yard.
An adjoining warehouse/showroom premises of 5,619 sq ft available - with frontage to Terminus Road.
Location
Chichester is an attractive cathedral city, and the county town of West Sussex. The city has excellent road communications being situated on the A27 dual-carriageway, which runs east to Worthing and Brighton and west to Portsmouth and Southampton where it connects with A3(M) M27 and M3 motorways.
Terminus Road is an established industrial/ trade location benefitting from immediate access to the A27. Nearby occupiers include Howdens, Jewsons, Formula One Autocare, ATS, Harwoods Jaguar/Aston Martin.
Access to Unit 7 is from Leigh Road at the Eastern end of Terminus Road.
Planning
Interested parties should make their own planning enquiries and satisfy themselves in this regard.
VAT
Rents and prices are quoted exclusive of, but may be subject to VAT.
Accommodation
The property comprises of a rectangular business unit. Accessed via a glazed pedestrian door, the unit comprises of two main areas. An entrance lobby provides kitchen & W/C amenities, with access into the main open plan accommodation & further storage room. Further amenities include carpeted concrete flooring, suspended ceilings with inset LED lighting & air conditioning, double glazed windows
The accommodation has the following approximate floor areas (GIA):
An adjoining warehouse/showroom premises of 5,619 sq ft is available - with frontage to Terminus Road.
Business Rates / Council Tax Band
To be assessed.
Interested parties should make their own enquiries to satisfy themselves of their business rates liability.
EPC
We understand the property to have an EPC rating of C (51).
Legal Fees
Each party to bear their own legal costs incurred.