
TypeRestaurants · Office
EH12 Haymarket Terrace, Edinburgh
TenureFor rent
Specification
- Building size
- Building size 75,000 - 154,071 sqft
- Property type
- Property type Restaurants · Office
- Tenure
- Tenure For rent
Description
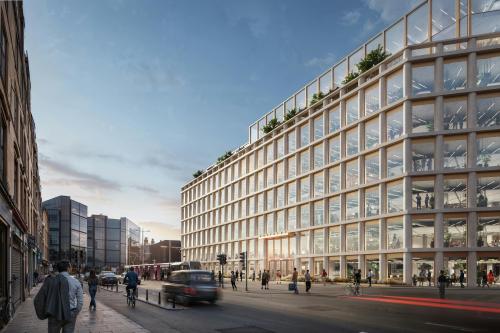
Rosebery - Offering 154,000 sqft of intelligently designed offices, crafted for modern ways of working.
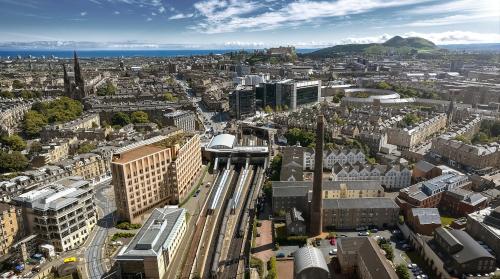
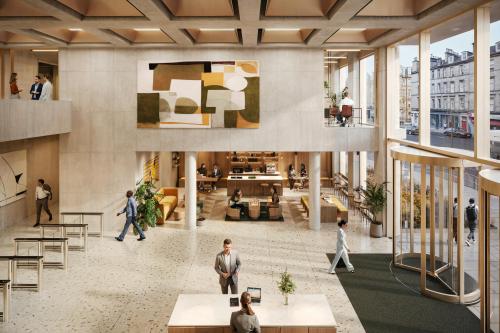
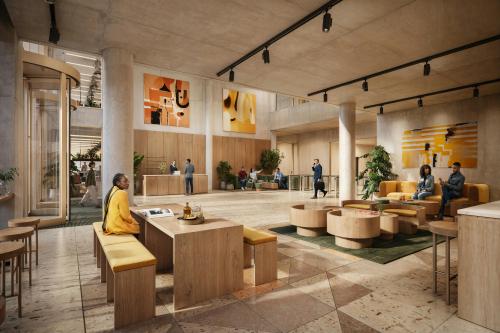
A high profile and striking development, Rosebery has been designed with a focus on both people and the environment. Sustainably built, it features welcoming shared spaces, attractive amenities, inspiring workspaces and culminates in a rooftop events pavilion with terraces overlooking Edinburgh's historic skyline.
Rosebery benefits from the following specfication:
- Welcoming reception with communal space
- Shared and private roof terraces
- Designed for accessibility, including the visually impaired and neurodiverse
- Full fresh air supply of 15 l/s per person
- Generous, flexible toilet provision for any gender
- Access control, video entry, CCTV, gates and onsite security personnel
- All electric VRF heating & cooling to office space
- Facility for deliveries with storage & goods lift
- Ambition to introduce community & social activities
- Generous shared amenity space on Ground, 6th floor & 7th floor
- Monitor temperature, air quality and CO2 for optimal environment.
The "end of journey" facilities include:
- 220 secure cycle spaces
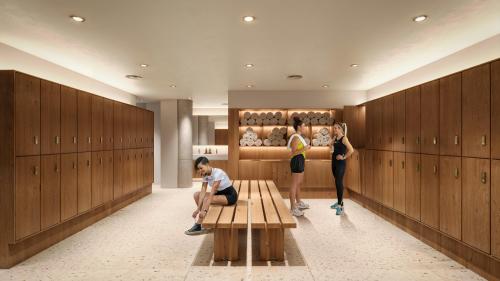
- 228 lockers
- drying room
- 14 showers and changing facilities including gender neutral
- Cycle maintenance area
- E-bike chargers
- 2 secure accessible parking spaces with E-chargers
Rosebery is leading the way for Net Zero Carbon builidngs in Edinburgh, to include:
- Net Zero Carbon in operation
- EPC "A"
- Deisgned to LETI, UKGBC & Paris Proof Net Zero Carbon Targets
- BREEAM Excellent (targeted)
- NABERS 5.5* in operation
- Energy Management System
- Facade design reducing energy consumption by 50%
- PV panels providing on-site renewable energy
- All encompassing design approach to maximise building efficiency and future recyclability
- Use of recycled materials and groundworks to reduce embodied carbon
- Designed with ecology and biophilia
Aviva & Bell Hammer have an experienced delivery team consisting of 3D Reid, Axiom, Currie & Brown, TFT, KJ Tait, OFR, Etive and Sweco. The team can be flexible, so Rosebery can be delivered 'Shell & core' ready for occupier fit out, or with the fit out incorporated in the developers works, saving time, cost, and waste.
Location
Haymarket is a vibrant office location in the western part of the city centre, recently enhanced by the Haymarket development. This mixed-use scheme, completed in 2023, has significantly boosted the area's appeal as a business destination. The development offers Grade A office space, with major tenants including Baillie Gifford, Shepherd & Wedderburn, Deloitte, Shoosmiths, MFMac and Lothian Pension Fund.
Situated around the historic railway station, Haymarket boasts excellent transport links with easy access to trains, trams, and buses. The area blends contemporary office spaces with restored historic buildings, catering to businesses of various sizes. Its proximity to Edinburgh's West End and financial district makes it attractive for businesses.
The neighborhood offers a good selection of amenities, including cafes, restaurants, and shops. With its combination of modern infrastructure, accessibility, and new office development, Haymarket has solidified its position as a prime office location in Scotland's capital.
Amenities
A striking high profile development projecting your brand.
One of the best connected locations in Scotland
Setting the benchmark with a focus on both people and the environment.
A development fully controlled and funded by Aviva Investors with a robust delivery programme
Strategy driven, data supported, collaboratively delivered & socially responsible
A helpful and engaging on site team, creating a great occupier experience which is vibrant, personalised and fun!
A development by Bell Hammer on behalf of Aviva