
TypeGolf Course · Storage · Flats · Flat in Commercial
LN2 5 Fishponds Way, Welton, Lincoln
TenureFor sale
Specification
- Property type
- Property type Golf Course · Storage · Flats · Flat in Commercial
- Tenure
- Tenure For sale
Description
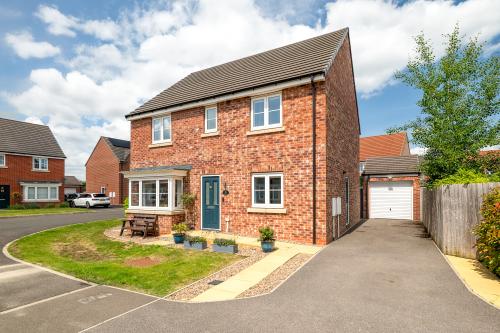
An excellently presented and extended modern detached family home situated in the highly sought after and well served village of Welton.
The property comprises of an entrance hall, WC, living room, study, open plan living / dining room, sun room and utility to the ground floor, along with master bedroom with en-suite, three further double bedrooms and bathroom to the first floor.
Outside to the front is a lawned garden and driveway which leads to a garage. To the rear is an enclosed lawned garden with patio and decking areas.
Location
Welton is situated 6 miles North of the Historic Cathedral City of Lincoln with a regular bus service to and from the village from the City.
The village offers an excellent range of amenities including a Co-op, newsagents, doctors, dentists, the Black Bull public house, Sports & Social Club, golf course, three coffee shops, butchers, and various takeaways including Chinese, Indian, pizza and fish & chips.
There is also Welton St Marys Academy Primary School and the highly regarded William Farr C of E Comprehensive secondary school, as well as pre-school options.
Accommodation
Ground Floor
Entrance Hall
Front entrance door, storage cupboard, stairs rising to first floor, radiator.
WC
WC, wash basin, radiator.
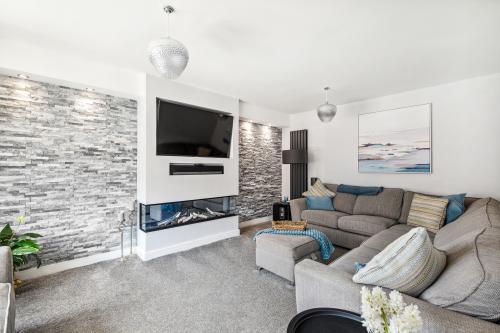
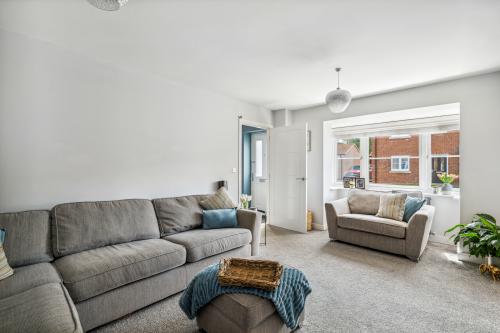
Living Room
Double glazed box window to front, built in electric app controlled flame effect fire, two radiators.
Study
Double glazed window to front, radiator.
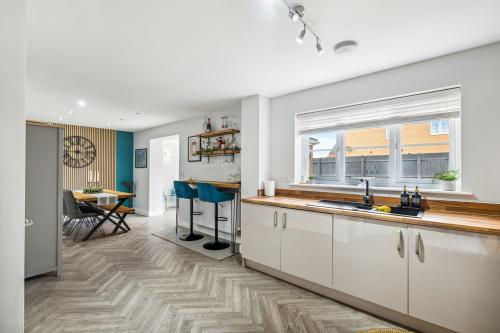
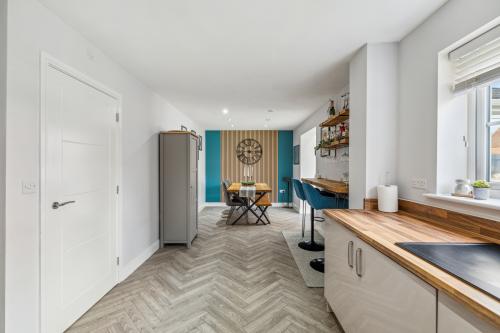
Kitchen / Dining Room
Double glazed window to rear, one and a half drainer sink inset to preparation worktops, matching base and eye level storage units, integrated oven with induction hob and extractor hood, integrated dishwasher and fridge, radiator, opening into the sun room.
Utility
Side entrance door, worktop, base level storage units, space and plumbing for washing machine, wall mounted boiler.
Sun Room
Double glazed windows to rear, bi-folding doors opening to rear garden, vaulted ceiling with Velux window, radiator.
First Floor
Landing
Airing cupboard, loft access, radiator.
Bedroom One
Double glazed window to front, fitted wardrobes
En-Suite
Double glazed window to front, vanity wash basin, WC, double shower cubicle, heated towel rail.
Bedroom Two
Double glazed window to front, fitted wardrobes
Bedroom Three
Double glazed window to rear, fitted wardrobes
Bedroom Four
Double glazed window to rear, fitted wardrobes
Bathroom
Double glazed window to rear, WC, pedestal wash basin, bath with wall mounted shower unit over and glazed shower screen, heated towel rail.
Outside
To the front is a lawned garden and driveway which leads to a garage with up and over door. Gated side access leads to an enclosed rear garden which is mainly laid to lawn with patio and decking areas providing pleasant seating options.
Other
COUNCIL TAX
Band D
MOBILE
We understand from the Ofcom website there is likely mobile coverage from O2, EE, Three and Vodafone.
BROADBAND
We understand from the Ofcom website that standard, superfast and ultrafast broadband is available at this property with a max download speed of 1800 Mbps and an upload speed of 220 Mbps
BUYER IDENTITY CHECK
Please note that prior to acceptance of any offer, Brown&coJHWalter are required to verify the identity of the buyer to comply with the requirements of the Money Laundering, Terrorist Financing and Transfer of Funds (Information on the Payer) Regulations 2017. Further, when a property is for sale by tender, an ID check must be carried out before a tender can be submitted. We are most grateful for your assistance with this.
Amenities
Excellently presented & Extended detached family home
Four double bedrooms
Highly Sought after village
Excellent local amenities
Stunning open-plan kitchen/dining room