
TypeRestaurants · Flats · Flat in Commercial
LN4 Glebe Farmhouse, Heighington Road, Lincoln
TenureFor sale
Specification
- Building size
- Building size 3,640 sqft
- Property type
- Property type Restaurants · Flats · Flat in Commercial
- Tenure
- Tenure For sale
Description
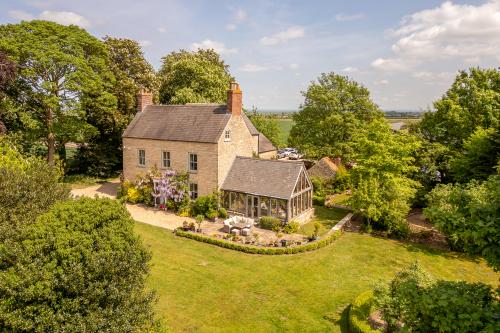
Beautiful Grade II listed stone farmhouse
5/6 Bedrooms
Extending to 3,640 sq ft over three floors
0.5 of an acre grounds
Beautiful Grade II listed stone farmhouse - 5/6 Bedrooms - Extending to 3,640 sq ft over three floors - 0.5 of an acre grounds - Open Countryside views - No onward chain
Detailed Description
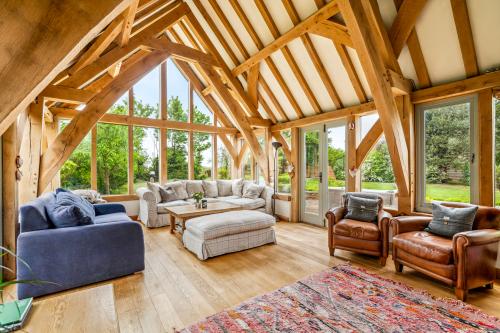
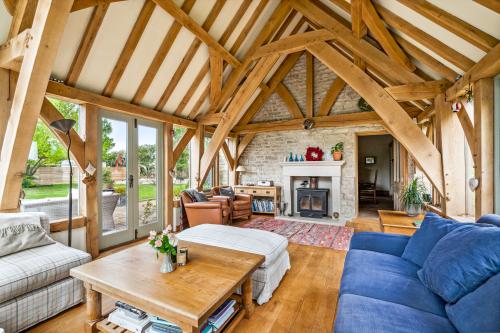
Glebe Farmhouse is a beautiful Grade II listed stone farmhouse nestling in half an acre of mature grounds with open countryside views. Dating back to the mid 18th Century, the expansive accommodation is arranged over three floors and extends to around 3,640 sq ft. The ground floor begins with a welcoming entrance hall which leads to two generous reception rooms, farmhouse kitchen, basement cellar storage, utility, pantry, boot room with home office/guest bedroom above and finally a simply stunning oak framed garden room with triple aspect views over the garden.
The first floor comprises of a sitting room which could also be used as a sixth bedroom if desired, two further double bedrooms, en-suite shower room and family bathroom. A final climb leads to three more well-proportioned bedrooms and an en-suite shower room on the second floor.
Outside the grounds are mainly laid to lawn with mature trees and planting along with a patio area and a stone and pantile outbuilding which is currently split into two storerooms. There is a shared access driveway leading to the seller's new property which has been built on the adjoining land and is nearing completion.
Location
The property is situated on the edge of Canwick village which is close to Lincoln City Centre. Lincoln is a thriving city which continues to develop and evolve with investment bringing in new shops, restaurants and amenities. At the top of the hill lies the Cathedral quarter which boasts a wealth of history with the magnificent Lincoln Cathedral and medieval Castle as well as boutique shops in the Bailgate area. The property sits next to the highly regarded Glebe Farm Children's Nursery and is within a short drive of primary and secondary schools.
DIRECTIONS: LN4 2RJ
From Lincoln City Centre proceed on the B1188 Canwick Hill and then turn left onto Heighington Road. Follow the road and then turn right signposted Glebe Farm Nursery and the property can be found on the right.
https://what3words.com/love.faster.papers
Entrance Hall
Original tiled floor, stairs to first floor, double radiator, door to;
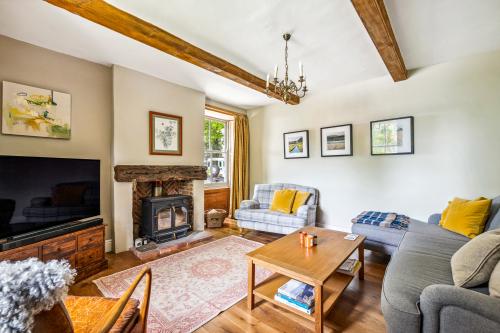
Lounge
Wooden double glazed sash windows with wooden shutters to front and side elevations, two radiators, oak flooring,
log burner and brick fireplace.
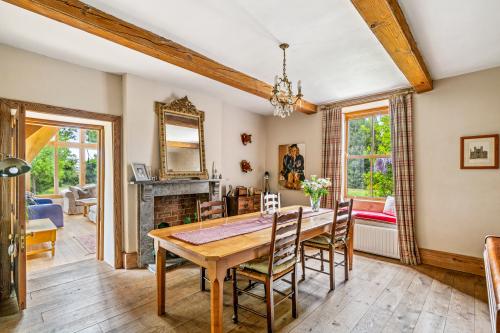
Dining Room
Wooden double glazed sash windows to front elevation, open fireplace with capability of housing a log burner, oak flooring, two radiators, door to;
Garden Room
A wonderful oak framed room with triple aspect glazing,
log burner in stone surround, two sets of French doors leading to the front and rear elevation, oak flooring with underfloor heating.
Kitchen
Wooden double glazed window to side elevation, bespoke kitchen with granite worktops, oil fired Rayburn range cooker which also provides the central heating/hotwater boiler, Belfast double sink, dishwasher, built-in oven, space for American fridge, separate island with granite worktop, oak flooring, door to utility and boot room.
Utility
Wooden double glazed window to rear elevation, fitted wall and base units with Belfast sink, space and plumbing for washing machine and tumble dryer, built-in shelving.
Boot Room
Wooden double glazed sash windows to side elevation, doors to side elevation, and WC, stairs to home office
WC
Single glazed picture window to side elevation, two piece suite comprising mid flush WC and wash basin in vanity unit, electric heater.
Pantry
Wooden double glazed sash window to side elevation, built-in shelving and cupboards.
Basement Cellar
Divided into two sections with built-in shelving for wine storage.
First Floor
Home Office
Accessed via the boot room this space could also double up as a guest bedroom if required and offers wooden double glazed sash window to rear elevation.
Sitting Room/Bedroom Six
Wooden double glazed sash windows to side elevation, cast-iron fire place with ornate wooden surround, oak flooring, radiator, door to;
Bathroom
Wooden double glazed sash window to side elevation, four piece suite comprising panelled bath with shower mixer tap, shower cubicle, pedestal wash basin, mid flush WC, two heated towel rails, oak flooring, part tiled walls.
Bedroom One
Wooden double glazed sash window to front elevation, cast iron fireplace with wooden surround, radiator.
En-Suite Shower Room
Wooden double glazed sash window to side elevation, three-piece suite comprising shower cubicle, mid flush WC, pedestal wash basin, heated towel rail, part tile walls, airing cupboard housing hot water tank.
Bedroom Two
Wooden double glazed sash window to front elevation, cast iron fireplace with wooden surround,
built-in wardrobes, two radiators.
Landing
Wooden double glazed sash window to front elevation with window seat.
Second Floor
Bedroom Three
Wooden double glazed casement window to rear elevation, built-in storage, two radiators.
Bedroom Four
Wooden double glazed sash window to side elevation, built-in wardrobe, radiator, oak flooring door to;
En-suite Shower Room
Three-piece suite comprising mid flush WC, wash basin, shower cubicle, radiator, parts hard walls, extractor.
Bedroom Five
Wooden double glazed sash windows to side elevation, log burner in brick fireplace, radiator.
Outside
The property sits in a generous plot of around half an acre with far reaching countryside views. The grounds are a mixture of mature trees and shrubs with a more informal courtyard garden and lawned area. To the rear is a patio area and a stone and pantile outbuilding which is currently split into two storerooms. There is a shared access driveway leading to the seller's new property which has been built on the adjoining land and is nearing completion.
We understand the property offer oil fired central heating, mains water, mains electric and a brand-new klargester system has been installed which will only serve Glebe farmhouse.
Viewing Procedure
Viewing of this property is strictly by appointment with the agents on 01522 504304.
Agent
James Mulhall
01522 504304 lincolncitycentre@brown-co.com
Tenure & Possession
Freehold and for sale by private treaty.
Council Tax
Band D
Mobile
We understand from the Ofcom website there is likely to be mobile coverage from EE, Three, O2 and Vodafone, but interested parties are advised to make their own enquiries with their network.
Broadband
We understand from the seller the current maximum download speed is 24.6 Mbps and an upload speed of 3.46 Mbps. If needed other options such as Starlink broadband are also available in the area.
Buyer Identity Check
Please note that prior to acceptance of any offer, Brown&CoJHWalter are required to verify the identity of the buyer to comply with the requirements of the Money Laundering, Terrorist Financing and Transfer of Funds (Information on the Payer) Regulations 2017. Further, when a property is for sale by tender, an ID check must be carried out before a tender can be submitted. We are most grateful for your assistance with this.
Open Countryside views
No onward chain
Amenities
Beautiful Grade II listed stone farmhouse
5/6 Bedrooms
Extending to 3,640 sq ft over three floors
0.5 of an acre grounds
Open Countryside views
No onward chain