
TypeRestaurants · Bars/Pubs · Take Aways · Semi Detached House
PE11 30 The Crescent, Spalding
TenureFor sale
Specification
- Property type
- Property type Restaurants · Bars/Pubs · Take Aways · Semi Detached House
- Tenure
- Tenure For sale
Description
The property provides accommodation on the ground, first and basement floors and has an Attic with the following approximate dimensions and areas:-
Steps up to:
Ground Floor:
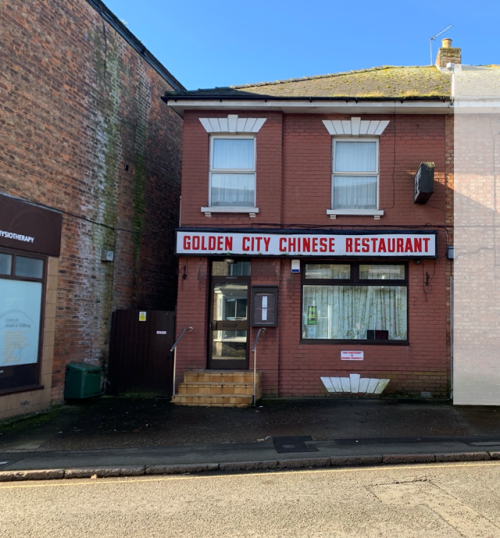
Restaurant 8.87m max x 5.51m - with Bar/counter, some booth style seating - covers for 40.
Door off to stairwell and basement
Rear Kitchen 5.93m x 3.76m - 2 No. Stainless steel sinks and a hand wash basin.
(Stainless Steel 7 burner hob, oven, extractor hood, central preparation area plus other equipment all available by separate negotiation)
Store 2.61m x 1.67m - (Fridges/Freezers available by separate negotiation)
Lobby 3.16m x 1.67m - Gas Combi Boiler
Door to outside
Basement
Drinks store 4.24m x 1.37m
Store 8.65m x 3.73m - (Freezers available by separate negotiation)
First Floor:
Ladies WC WC and wash hand basin
Gents WC WC and wash hand basin
Rear room 3.62m x 2.70m
Front room 4.76m x 2.35m
Front room 2.19m x 2.98m
Shower room 1.48m x 2.04m - with electric shower, WC and wash hand basin
Staircase to Attic
The property has an enclosed rear yard leading from a side passageway from The Crescent. There is one car parking space in front of the property, but no vehicular access to the rear of the property.
TERMS The property is available for sale Freehold with vacant possession.
RATEABLE VALUE We understand from the Valuation Office Agency website that the property has a Rating Assessment of £7,700 with effect from 1 April 2023. Interested parties are advised to make their own enquiries as to eligibility for Business Rates relief by contacting South Holland District Council on 01775 761161.
LEGAL COSTS Each party will be responsible for their own legal costs.
VIEWING Strictly by appointment only.REDEVELOPMENT POTENTIAL
For the last 30 years the property has been used as a Chinese Restaurant by the present owner and their family. The property has an extensive kitchen at the rear, with adjacent dry stores, and further stores at basement level.
The first floor provides WC facilities and further ancillary storage and has a shower-room, and therefore could also be used as a Manager's flat. There is a full staircase to the attic, which is at present only in basic order and is used for further storage.
The building has potential for a continued Restaurant use or for conversion to residential use. Interested parties are advised to make their own enquiries as to what Planning Permission may be required via the
South Holland District Council - Planning Department on 01775 761161.
PLANNING
The property is in the Spalding Conservation Area.
Gross Frontage: 37' (11.47 m)
Internal Width: 18'1 (5.51 m)
Restaurant Depth: 29'1 (8.87 m)
Location
The property is a semi-detached brick and slate building occupying a prominent location in The Crescent adjacent to Spalding Osteopathic Practice and Aspire Health & Wellbeing.
Bookmark and other local independent retailers are also located along The Crescent. The Victoria and Sheep Market car parks are nearby, and Spalding's Market Place and main shopping areas are very close by.