
TypeWarehouse · Showrooms · Office
SS13 Unit 1, Burnt Mills Industrial Estate, Wollaston Way, Basildon
TenureFor rent
Specification
- Building size
- Building size 10,054 - 18,329 sqft
- Property type
- Property type Warehouse · Showrooms · Office
- Tenure
- Tenure For rent
Description
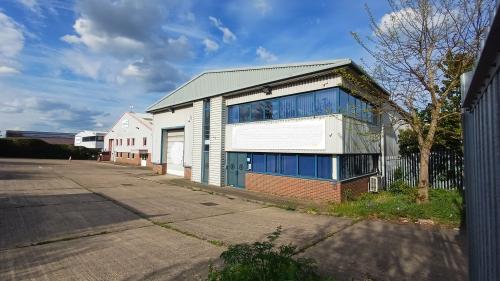
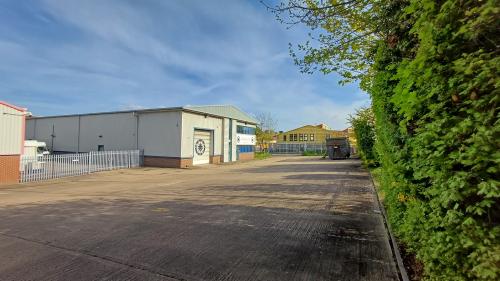
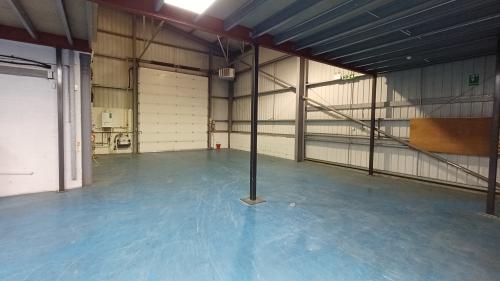
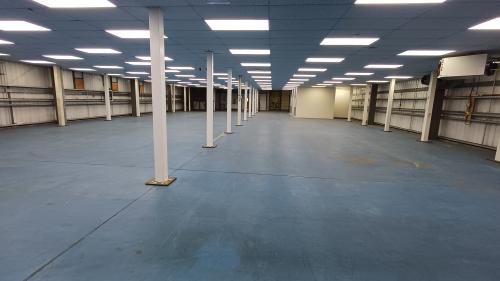
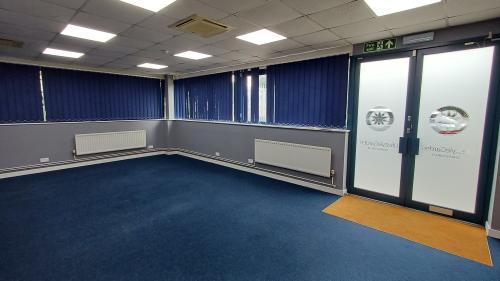
Detached industrial/warehouse unit of steel portal frame construction with solid brick walls and profile metal sheeting. The unit is arranged as a showroom and benefits from front loading level access shutter door leading. A two storey office structure is laid out to provide ground floor entrance lobby/office, kitchen area and male & female WCs, plus open plan first floor office. A full storage mezzanine has been added above the warehouse, currently arranged as showroom.
Externally, a loading/unloading area is provided plus car parking plus gated access (shared with next door)
Location
Basildon is situated in the Thames Gateway approximately 30 miles to the east of central London accessed via the A127 and A13 trunk roads which provide good communications throughout the South East Essex Area and direct links to the M25 motorway which is approximately 10 miles distant.
Basildon main line railway station provides services to London Fenchurch Street.
Service Charge Comments
No service charge.
VAT
All rents, prices and premiums are exclusive of VAT under the Finance Act 1989.
Rating
From enquiries made of the Valuation Office Agency, we believe the rateable value to be £91,000 for 2024/25.
Based upon the Uniform Business Rate we believe the rates payable amount will be £49,686.
Legal Costs
Each party to bear their own legal costs incurred in this transaction.
EPC
The property has an EPC rating of C.
Tenure Comments
The property is available on a leasehold basis, further detail up.