
TypeWarehouse · Distribution units · General Industrial units · Storage · Light Industrial units
NW10 Unit 1, 24 Salter Street, Willesden, London
TenureFor rent
Specification
- Building size
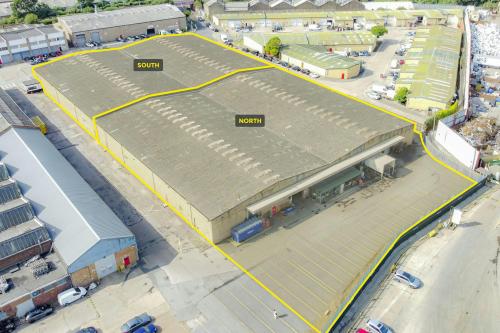
- Building size 37,212 - 77,344 sqft
- Land size
- Land size 18,000 sqft
- Property type
- Property type Warehouse · Distribution units · General Industrial units · Storage · Light Industrial units
- Tenure
- Tenure For rent
Description
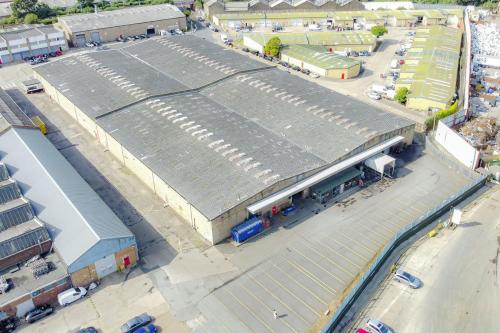
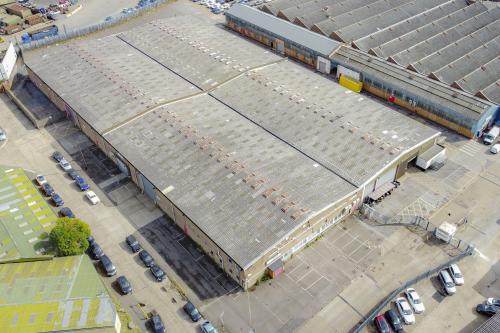
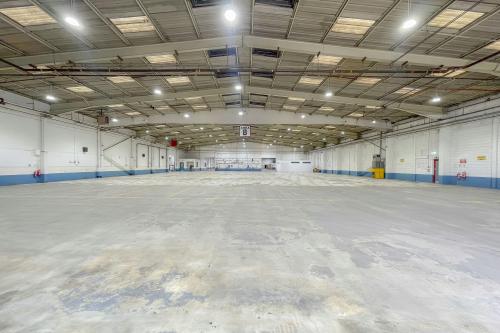
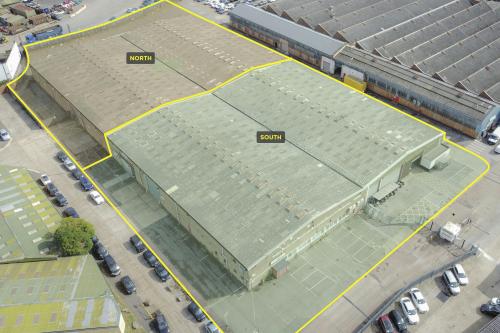
The premises comprises an industrial/warehouse distribution unit primarily of brick elevations to a pitched roof. The warehouses benefit from an open plan layout with access gained via multiple loading doors, serviced by a large rear yard. Ancillary office accommodation is available to the front of the unit, with ample parking surrounding the unit. The unit benefits from 3 phase power, gas and a max height of 7.7m. The unit can be taken split or as a whole.
Rear yard (Approx. 18,000 sqft)
The unit can be taken split or as a whole
Multiple loading doors
Max eaves height 7.7m
Ample parking spaces
3 Phase power & gas
Welfare facilities
Translucent roof panels
Concrete floor
LED Lighting
Ancillary office accommodation
Close proximity to A40
Walking distance to Willesden Junction UG Station (Bakerloo Line)
Location
The building is located on Salter Street just off Hythe Road, located due north of the White City junction on the A40 and is accessed directly from the A219 (Scrubs Lane). The A219 links with the A40 Western Avenue providing excellent access into Central London and also the national motorway networks (M1, M4, M40 and M25). Willesden Junction Underground Station (Bakerloo Line) is 1.1 miles away offering good public transport links into Central London and beyond.
Travel Distances
A40 - 1.4 miles
A406 - 2.6 miles
Willesden Junction Underground Station (Bakerloo Line) - 1.1 miles
Central London - 7 miles
Source: Google Maps
Amenities
Rear yard (Approx. 18,000 sqft)
The unit can be taken split or as a whole
Multiple loading doors
Max eaves height 7.7m
Ample parking spaces
3 Phase power & gas
Welfare facilities
Translucent roof panels
Concrete floor
LED Lighting
Ancillary office accommodation
Close proximity to A40
Walking distance to Willesden Junction UG Station (Bakerloo Line)