
TypeTrade Counter units · Warehouse · Light Industrial units
DA14 Unit 7, Sidcup Logistics Park East, Sandy Lane, Sidcup
TenureFor rent
Specification
- Building size
- Building size 6,076 - 11,539 sqft
- Property type
- Property type Trade Counter units · Warehouse · Light Industrial units
- Tenure
- Tenure For rent
Description
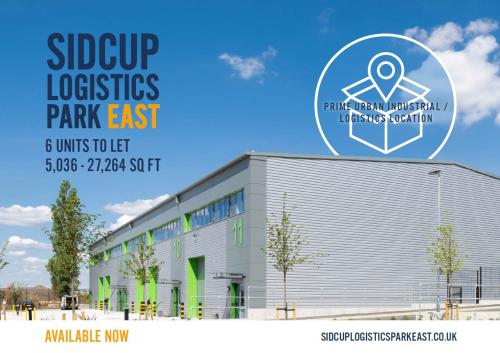
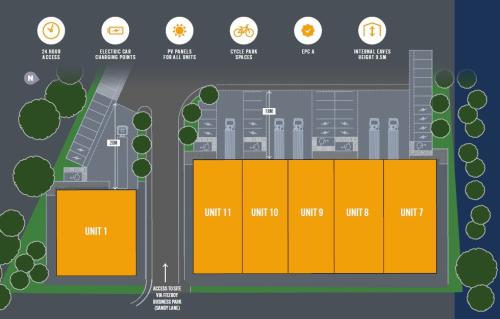
Sidcup Logistics Park East comprises six high specification industrial / warehouse / Trade counter units from 5,036-27,264 sq ft. Units 7-11 have the capability to be combined creating up to 27,264 sq ft to suit larger requirements.
The units at Sidcup Logistics Park East provide superior workspace built to the highest specification and sustainability standards.
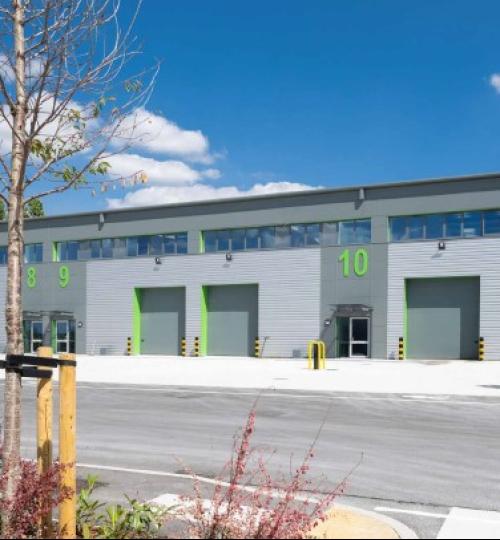
High level window glazing allows for natural light to flood into warehouse areas. Improved insulation to the units also helps to contribute to a reduction in energy bills and CO2 emissions.
Each unit benefits from a generous allocation of solar PV panels and at least 2 EV charging points as standard, with ducting in place for all other car parking spaces for future charging point provision.
All units are EPC rating A.
24hr access
Internal eaves height 9.5m
PV panels for all units
Electric car charging points
Cycle park spaces
Location
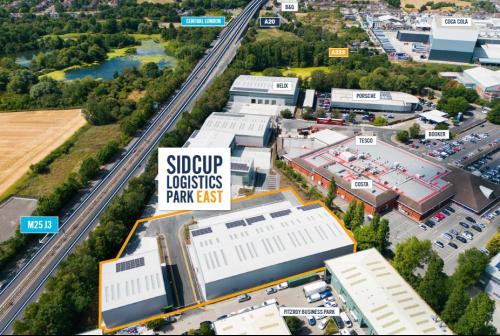
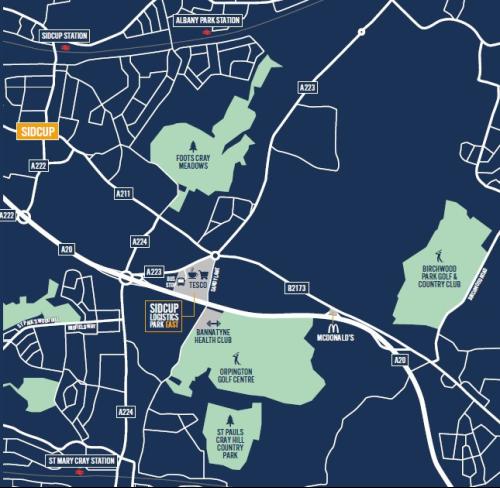
Located adjacent to the A20, just 5 miles from the M25 J3, and built to the highest standards of sustainability, this is an outstanding opportunity in a prime urban industrial and logistics location.