
TypeDistribution units · Warehouse · Food Production / Chilled storage · Office
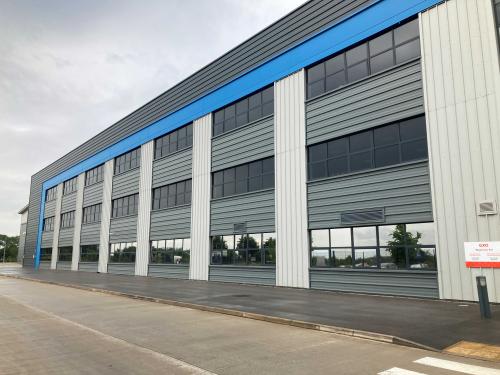
WA11 Unit 2, Moore Park Way, Haydock, St Helens
TenureFor rent
Specification
- Building size
- Building size 2,477 - 30,000 sqft
- Property type
- Property type Distribution units · Warehouse · Food Production / Chilled storage · Office
- Tenure
- Tenure For rent
Description
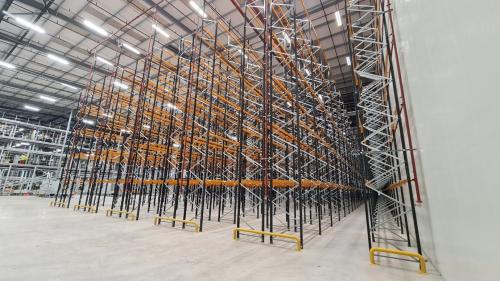
Up to 5,000 Pallet Spaces
27,466 sq ft Main Office
4,954 Hub Office space
available to let on a flexible sub-let basis at Haydock525.
Up to 5,000 Pallet Spaces Available on a short term R, H&D basis.
Due to food products being stored in the warehouse any other products stored will need to be compatible and approved. For example, the products will need to be suitable for ambient storage with low odour. Any glass or brittle plastics will need to be fully contained.
Main Office:
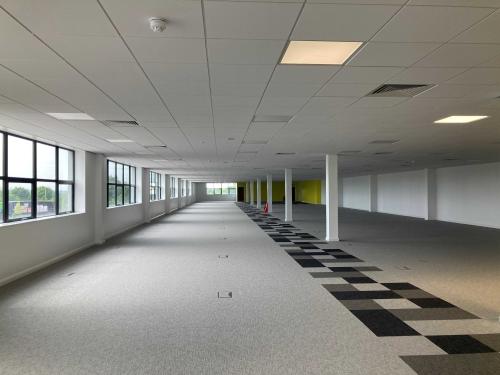
The 1st and 2nd floor main ancillary offices measuring 27,466 sq ft (2,552 sq m) are available by way of a sub lease on terms to be agreed.
Each floor measures 13,733 sq ft (1,276 sq m) and the offices benefit from suspended ceilings, LED lighting, raised access floors and a combined heating and cooling system.
Hub Office:
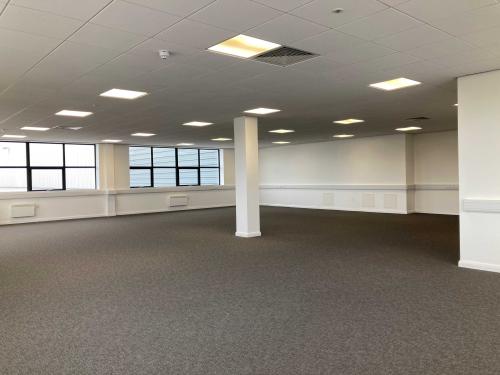
The western 2 storey hub offices measuring 4,954 sq ft (460 sq m) are available by way of a sub-lease on terms to be agreed.
Each floor measures 2,477 sq ft (230 sq m) and the offices benefit from suspended ceilings, LED lighting, perimeter trunking and electric panel heaters.
Car Parking:
There are approximately 250 car parking spaces and 8 EV charging spaces available by way of a sub-lease on terms to be agreed.
Specifications
Grade A space
Up to 5,000 pallet spaces on a Receipt, Handling and Despatch (R,H&D)
Main Offices (2 storey) - Up to 27,466 sq ft (2,552 sq m)
Hub Office (2 storey) - Up to 4,954 sq ft (460 sq m)
Up to 250 car parking spaces & 8 Electric Vehicle (EV) charging spaces
Available as a whole or separately
Location
The property is located adjacent to Haydock Industrial Estate, with immediate access to the A580 (East Lancs Road).
Amenities
Grade A space
Up to 5,000 pallet spaces on a Receipt, Handling and Despatch (R,H&D)
Main Offices (2 storey) - Up to 27,466 sq ft (2,552 sq m)
Hub Office (2 storey) - Up to 4,954 sq ft (460 sq m)
Up to 250 car parking spaces & 8 Electric Vehicle (EV) charging spaces
Available as a whole or separately