
TypeLight Industrial units · Trade Counter units · Business Units
G52 Hillington Trade Park, Mossland Road, Glasgow
TenureFor rent
Specification
- Building size
- Building size 3,466 - 6,339 sqft
- Property type
- Property type Light Industrial units · Trade Counter units · Business Units
- Tenure
- Tenure For rent
Description
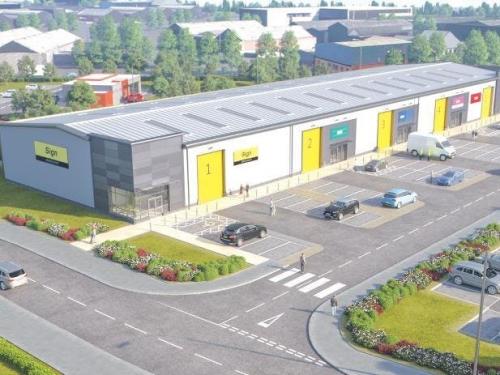
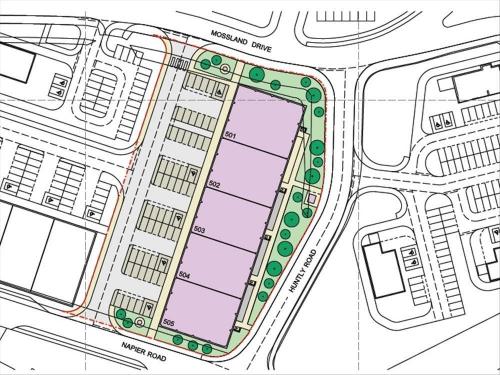
NEW PRIME TRADE PARK DEVELOPMENT LocationHillington Park is Scotland's largest and most established Business Park providing over 2M sq ft of commercial property for a diverse range of businesses, from established stock market listed companies to start-ups, and from high-tech to light industrial. The Park is a safe, well maintained environment with two train stations, two minutes from the motorway and two miles from Glasgow International Airport. Companies are able to stay and grow at the Park because of the range of property options and the management team's flexible approach.Hillington Park is located at J26 of the M8 between Glasgow City Centre (6 miles) and Glasgow International Airport (3 miles).The Trade Park development is only 150m from the motorway junction opposite the new Jaguar, Volvo and motorcycle dealerships. Principal vehicle access is from A736 Hillington Road and Mossland Drive.A dedicated through road will connect the scheme to Napier Road linking to other routes in Hillington Park and the surrounding local road network linking to other routes in the local road network.DescriptionHillington Park offers a unique location on the boundary of Glasgow City and Renfrewshire local authorities, with populations of 600,000 and 175,000.The Trade Park is located off Mossland Drive, which is one of the main thoroughfare roads close to the entrance of the Park and Junction 26.Be part of Hillington Park's vibrant retail and trade community, along with established names such as: City Electrical Factors, Sally Salon Services, Direct Flooring, Tile Giant to name a few.The first phase of the Trade Park will comprise approximately 25,000 sq ft in a terrace of five units, each with dedicated car parking and delivery bay.PROPOSED DEVELOPMENT SPECIFICATION:- Steel portal frame with trapezoidal built-up roof cladding and composite wall cladding- Polycarbonate roof lights covering a minimum of 10% of unit floor area- Corner feature composite flat panelling in random pattern- Glazed curtain walling to pedestrian entrances- 6m minimum internal clear height from finished slab level to underside of main frame at haunch- Floor slab designed to accommodate 30kn/sq m with 150mm drainage pop-ups- 5m high insulated section/roller shutter doors- Double lane access through-road connecting to adopted road infrastructure- 6m wide access route to vehicle goods door- Utilities and telecoms ducts installed into perimeter of each unit for occupier connections- 10 parking bays & 1 accessible parking bay to each unitKey FeaturesUnits 506 & 507 are Reserved