
TypeDistribution units
SN3 South Marston One, South Marston Park, Hunts Rise, Swindon
TenureFor rent
Specification
- Building size
- Building size 76,939 sqft
- Property type
- Property type Distribution units
- Tenure
- Tenure For rent
Description
Modern Warehouse/Logistics Unit - To Be Refurbished - AVAILABLE Q4 2023.
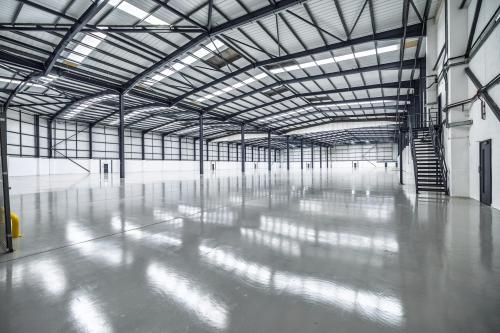
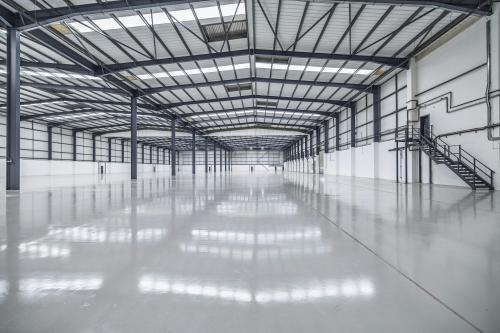
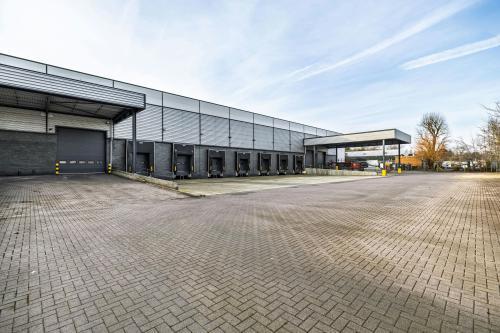
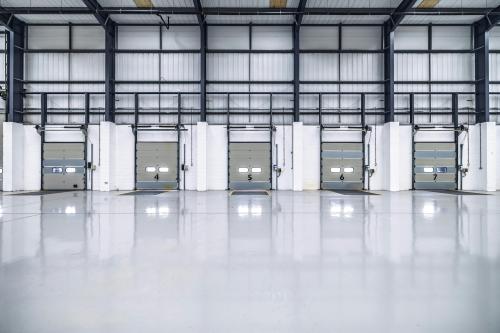
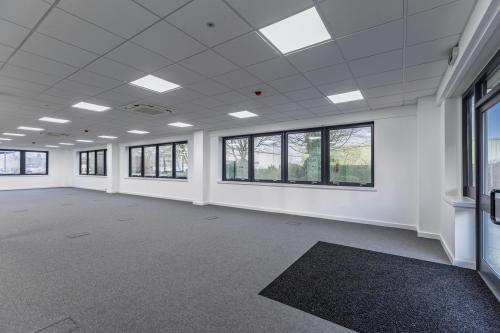
South Marston One comprises a modern detached high bay warehouse facility with an internal eaves height of 11m. The building is constructed of a twin portal frame and benefits from loading bay canopies over the loading bay which comprise 7 dock level loading doors and 3 at surface level. The warehouse floor can accommodate 50 kN/sq m (1,000 lb/sq ft). To the front is a fitted two storey office with reception and service facilities including WCs, central heating and comfort cooling. There is a 600 kVA power supply.
Externally there are 50 allocated car parking spaces, a 35 m yard depth within a total site of 1.7 hectares (4.24 acres) which represents a low site coverage of only 42%.
Terms
The property is available by way of a new full repairing and insuring lease. Further information is available on application.
EPC
The property has an energy performance rating of C (64).
Business Rates
The property has a rateable value of £340,000. The rates payable are £2.26 per sq ft.
Location
South Marston One occupies a prestigious location at the entrance to South Marston Park. Communications are excellent with the A419 approximately 1 mile from the property providing access south to Junction 15 of the M4 (5.5 miles) and north to the M5 at Junction 11a. Swindon town centre is within 5 miles of the property.
Amenities
Detached (4.24 acre site)
Secure Yard - 35m yard depth
High Bay 11m warehouse
7 dock loading / 3 surface level doors
Fully fitted two storey offices with comfort cooling
600 kVA Power Supply
To Be Refurbished - AVAILABLE Q4 2023