
TypeDistribution units · Warehouse · Food Production / Chilled storage
RM19 Purfleet 343, Purfleet Commercial Park, Stonehouse Lane, Purfleet
TenureFor rent




Specification
- Building size
- Building size 343,281 sqft
- Property type
- Property type Distribution units · Warehouse · Food Production / Chilled storage
- Tenure
- Tenure For rent
Description
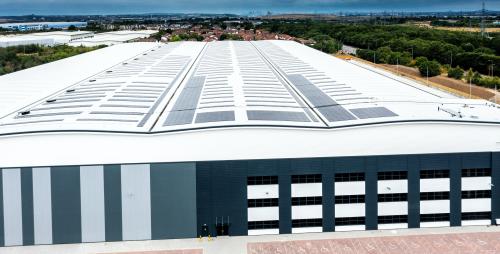
Purfleet Commercial Park will deliver 338,267 sq ft of market-leading distribution / warehouse space, developed to a BREEAM Excellenttt specification.
Benefitting from an 18m clear internal height and 55m yard depth, the property is designed to offer customers flexibility, whilst maximising operational efficiency and will include the following features:
* 18m clear height
*55m yard
* 65 kN/m² floor loading
* 4 MVA power supply
* Two-storey office space with additional undercroft for staff welfare
* 32 loading docks, including 16 multi-decks and 16 standard docks
* 4 level access doors
* 59 HGV parking spaces
* 263 car parking spaces
* 60 cycle spaces
* 6 electric car charging spaces (22kW charging points)
* Two-storey hub office
* Secure yard with gatehouse
* CA Twin-Therm® Chronus cladding, delivering superior air tightness to meet chill storeee and ambient product requirements
* EPC "A" rating and BREEAM
Location
Purfleet Commercial Park can be accessed off Stonehouse Lane via the A1306. Only half a mile from J30/31 of the M25, it provides fast connections to the national motorway network with access to London (to the west), Essex (to the north and east) and Kent (to the south).Distances:
Road
M25 (J30/31) - 0.5 miles
A13 -0.5 miles
Purfleet Town Centre - 1 mile
Docklands (Canary Wharf) - 15 miles
Central London - 16 miles
M1 (J1) - 21 miles
Airports & Ports
Port of Tilbury - 8.5 miles
London City Airport - 14 miles
Stansted Airport - 34 miles
London Gateway - 12 miles
Port of Felixstowe - 75 miles
Rail
Purfleet Railway Station - 1.5 miles
Channel Tunnel - 54 miles