
TypeLight Industrial units · General Industrial units · Warehouse · Distribution units
RM13 Units 1-2, Avocet Distribution Park, Ferry Lane, Rainham
TenureFor rent
Specification
- Building size
- Building size 36,450 - 85,000 sqft
- Property type
- Property type Light Industrial units · General Industrial units · Warehouse · Distribution units
- Tenure
- Tenure For rent
Description
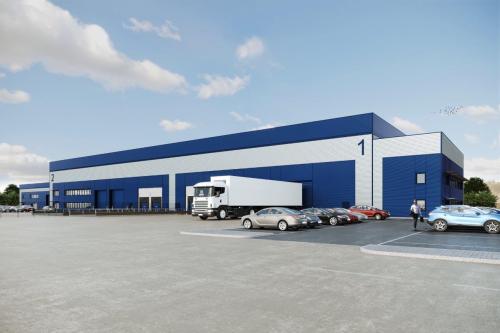
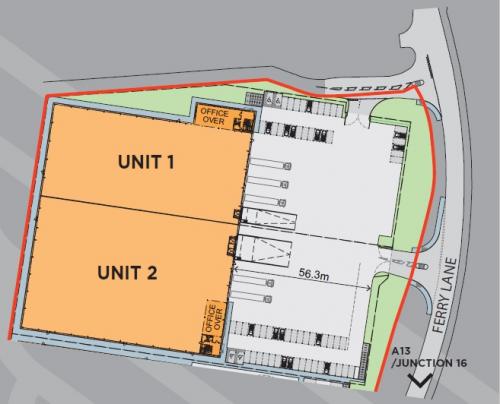
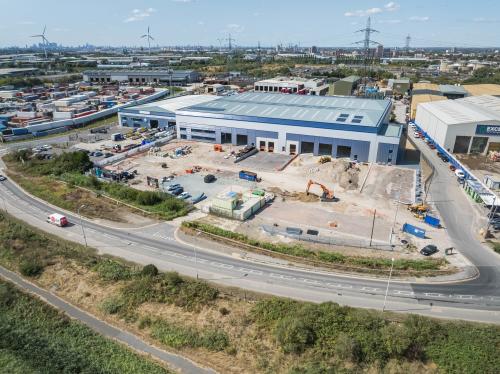
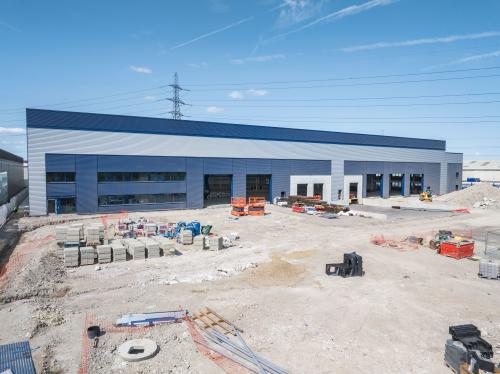
Units 1 & 2, Avocet Distribution Park comprises 2 industrial/warehouse units. Construction is due to begin soon with completion likely Q3 2022. The units are available either individually or combined offering a size range of 36,450 - 85,000 sq. ft. Each unit benefits from a self-contained secure yard area with a generous 56m yard depth. Loading is provided by way of both level access and dock level loading doors. The units will have a minimum eaves height of 12m and ancillary office accommodation.
Location
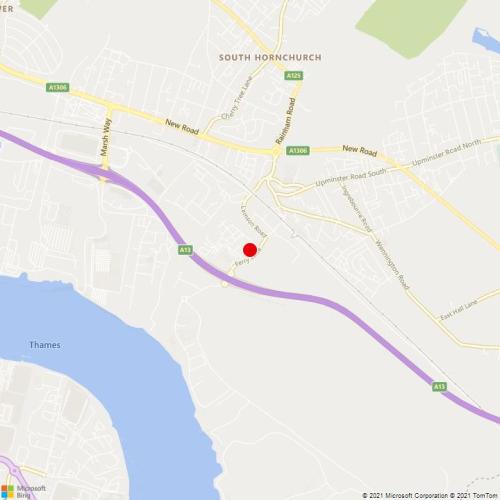
Rainham is ideally located adjacent to the main A13 trunk road between Central London and the Dartford Crossing. Rainham railway station is served by c2c trains, running frequent services between Fenchurch Street in the City of London and Grays in Thurrock. Several London Bus routes serve Rainham, including routes 103, 165, 287,372, which provide connections to Barking, Elm Park, Hornchurch, Lakeside and Romford.
UNIT 1: Warehouse - 34,450 sq. ft. / 3,200 m2 Office (1st Floor) - 2,000 sq. ft. / 186 m2 TOTAL - 36,450 SQ. FT. / 3,386 M2 UNIT 2: Warehouse - 46,670 sq. ft. / 4,336 m2 Office (1st Floor) - 1,880 sq. ft. / 174 m2 TOTAL - 48,550 SQ. FT. / 4,510 M2
Amenities
High Quality Distribution/Production Units
50kN/m2 Floor Loading
Dock And Level Loading Access
12m Minimum Eaves Height
High Quality Office Space (Cat A)
Self-contained And Secure Yards With 56m Depth
The EPC is to be confirmed.