
TypeLight Industrial units · General Industrial units · Storage · Distribution units
PE38 Downham Market Trade Park, St John's Way, Downham Market
TenureFor rent


Specification
- Building size
- Building size 3,500 sqft
- Property type
- Property type Light Industrial units · General Industrial units · Storage · Distribution units
- Tenure
- Tenure For rent
Description
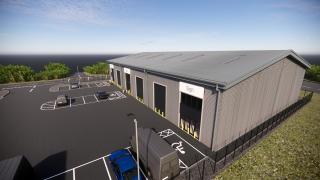
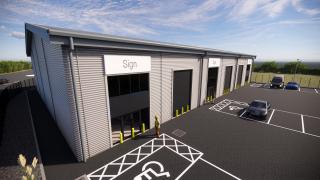
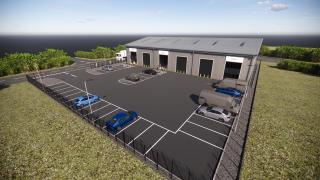
The development will comprise three brand new trade counter units.
The accommodation will be of steel portal frame construction with corrugated sheet clad elevations and similarly clad roofs. The units will have solid concrete floors, staff facilities and WCs installed.
Externally, there will be allocated car parking and communal parking, loading and circulation.
ACCOMMODATION
Architectural drawings suggest the scheme will provide the following gross internal floor areas:
Unit 1: 465 sq m (5,000 sq ft) (Under Offer)
Unit 2: 325 sq m (3,500 sq ft)
Unit 3: 325 sq m (3,500 sq ft)
Units 2 and 3 can be combined to provide 650 sq m (7,000 sq ft)
TENURE
The premises will be available To Let for a period of years to be agreed.
Location
The development is situated fronting St John's Way, south west of Downham Market town centre. It provides direct access onto the A1122, which leads onto the A10 connecting to other local towns.
Nearby occupiers include The Original Factory Shop and Lodge Tyres.