
TypeLight Industrial units · General Industrial units · Warehouse · Distribution units
DY10 Hartlebury 45, Hartlebury Trading Estate, Kidderminster
TenureFor rent


Specification
- Building size
- Building size 44,804 sqft
- Property type
- Property type Light Industrial units · General Industrial units · Warehouse · Distribution units
- Tenure
- Tenure For rent
Description
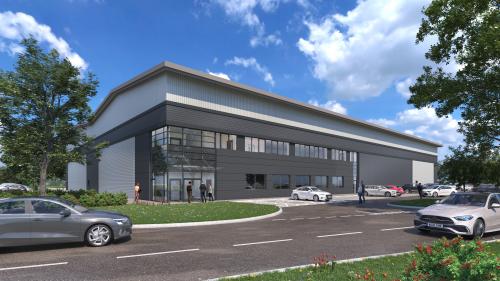
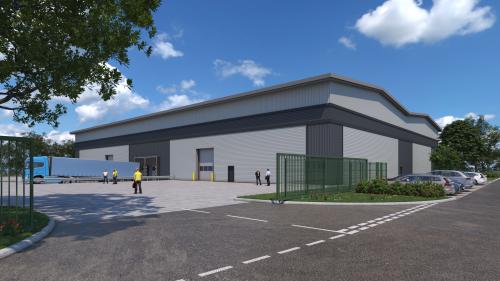
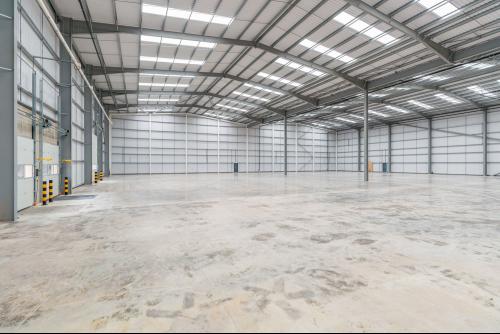
Planning consent is in place to deliver a fast track new build of approximately 44,552 sq ft to the following specification. The specification will broadly comprise: A single storey portal framed building with integral first floor office Maximum floor loading of 50kN/m2 Fitted office accommodation including raised access floors, suspended ceilings, recessed lighting, carpeting and gas fired heating Clear warehouse internal height of 10m 5 dock and 2 level access doors 50m depth yard 61 car parking spaces Security lighting Proposed warehouse and office:- Warehouse: 41,237 sq ft. (3,831 sq m) GIA First floor office: 2,724 sq ft (253 sq m) GIA Total GIA: 44,552 sq ft (4,139 sq m) GIA 5 dock doors, 2 level access doors 61 car parking spaces 50m depth yard 12 trailer parking spaces
Location
Hartlebury Trading Estate is recognised as the premier trading destination in the Worcestershire area, with good communication links allowing easy access to the national motorway network via the M5 and M42. The Estate is directly off the A449 dual carriageway, approximately 10 miles north of J6 of the M5 motorway and 5 miles south of Kidderminster town centre.
Amenities
Planning consent in place
High power availability to site
Maximum floor loading of 50kN/m2